The logo for sheehan carpentry and remodeling llc
  • Home
  • Services
    • Exterior Services
    • Basement Finishing
    • Kitchen & Bathroom Remodeling
    • Deck Installation & Repair
    • Windows & Doors
  • Blog
  • Areas We Serve
  • Gallery
    • Basement Gallery
    • Patios Gallery
    • Deck Gallery
    • Siding Gallery
    • Additional Projects
  • Contact
Call Today!
  • Home
  • Services
    • Exterior Services
    • Basement Finishing
    • Kitchen & Bathroom Remodeling
    • Deck Installation & Repair
    • Windows & Doors
  • Blog
  • Areas We Serve
  • Gallery
    • Basement Gallery
    • Patios Gallery
    • Deck Gallery
    • Siding Gallery
    • Additional Projects
  • Contact

Get in touch

(717) 821-6184

Annville, PA

Basement Refinishing

Basement 1

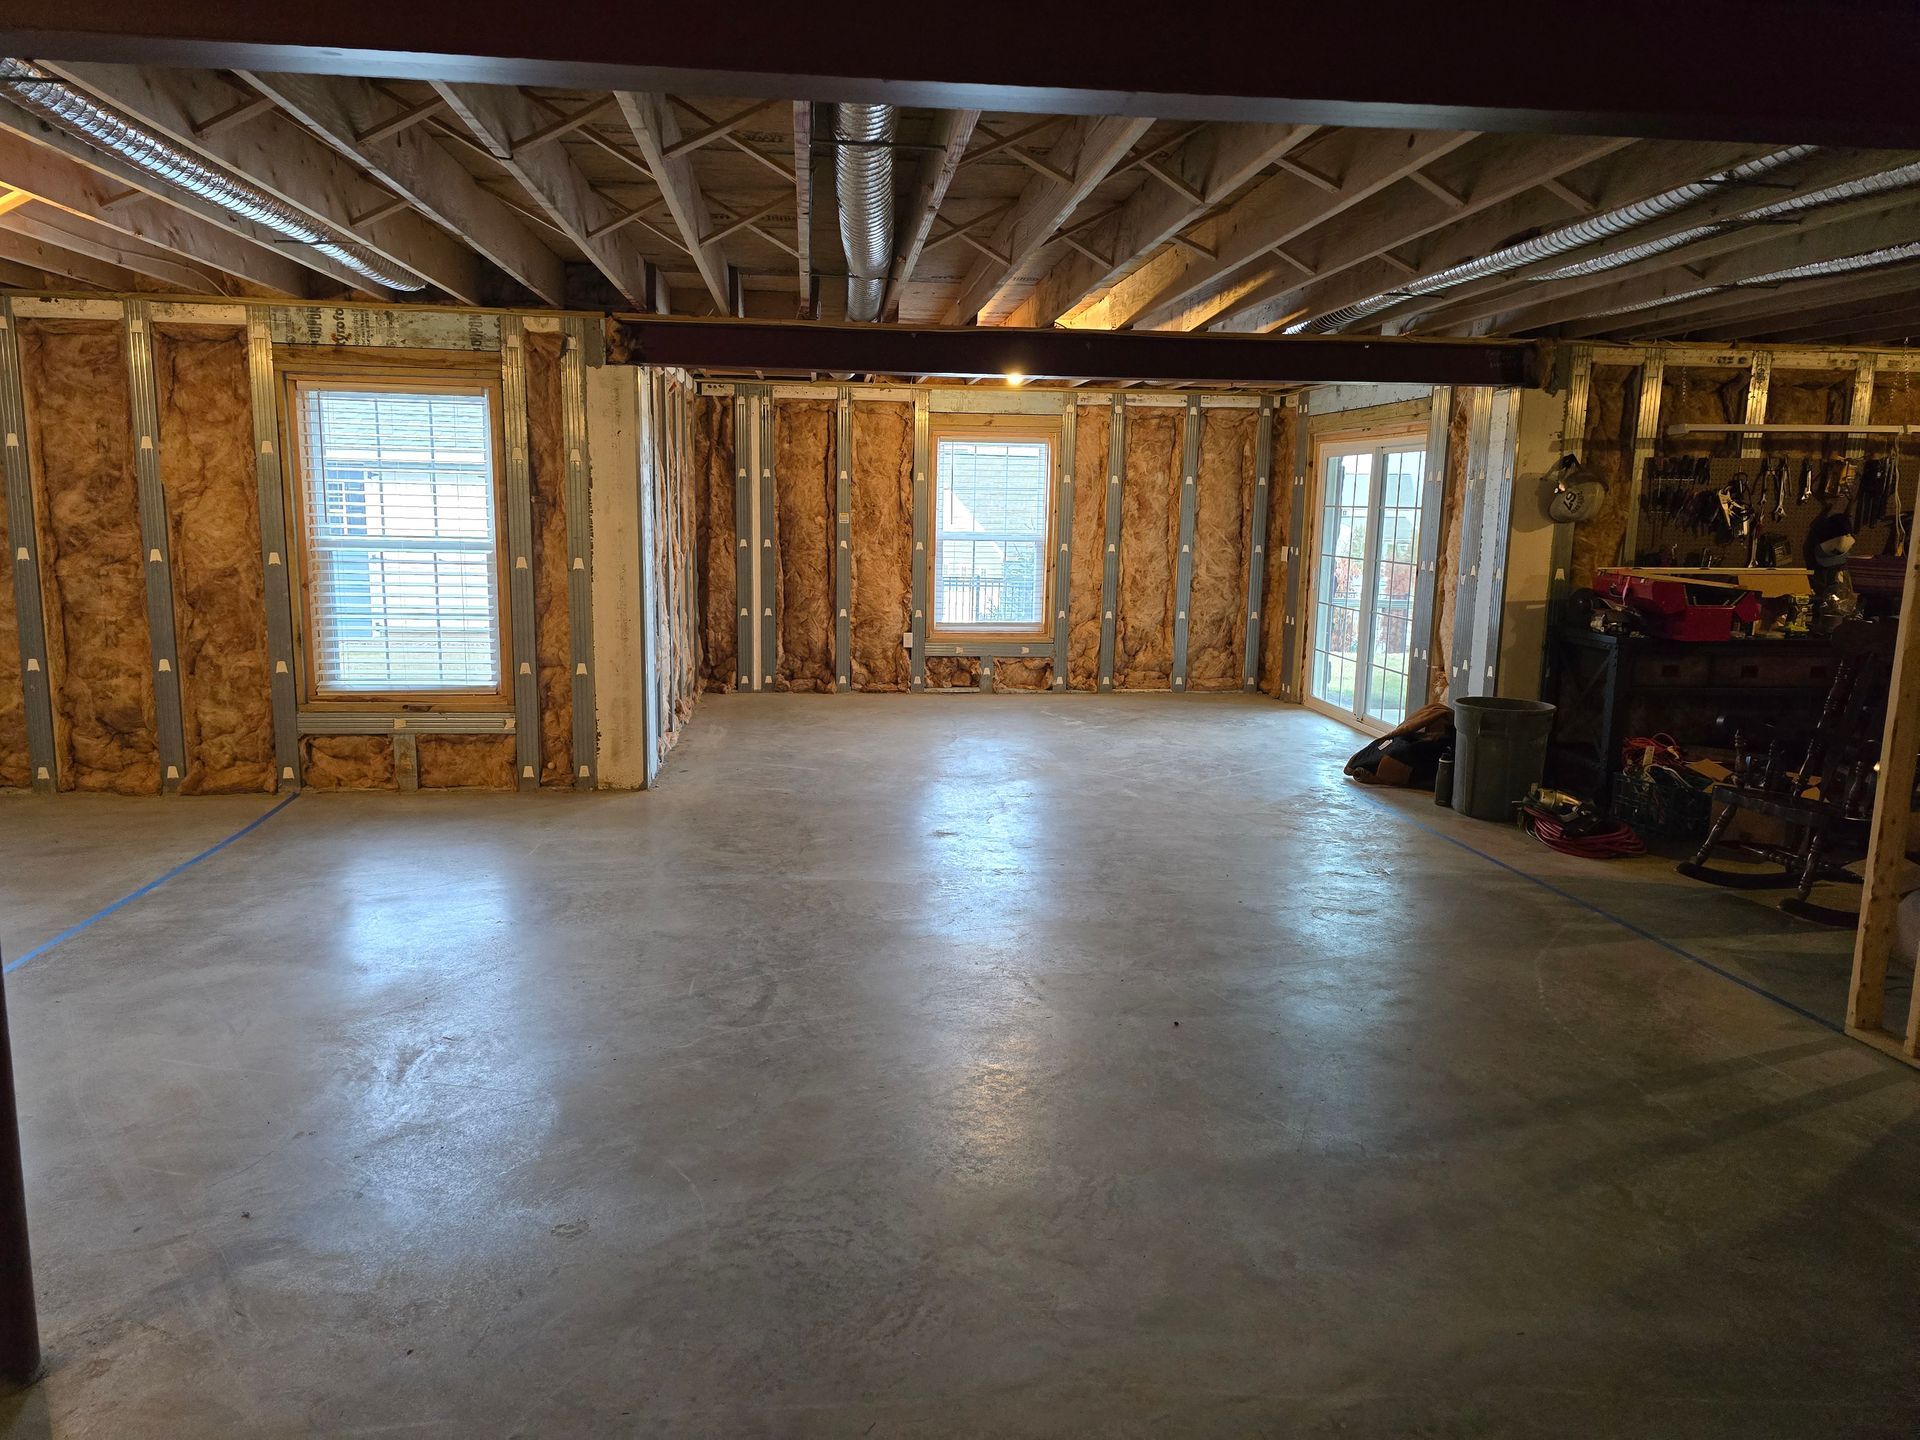
A basement interior with a concrete floor, exposed ceiling joists, steel wall framing, two windows, and a sliding door.
Button
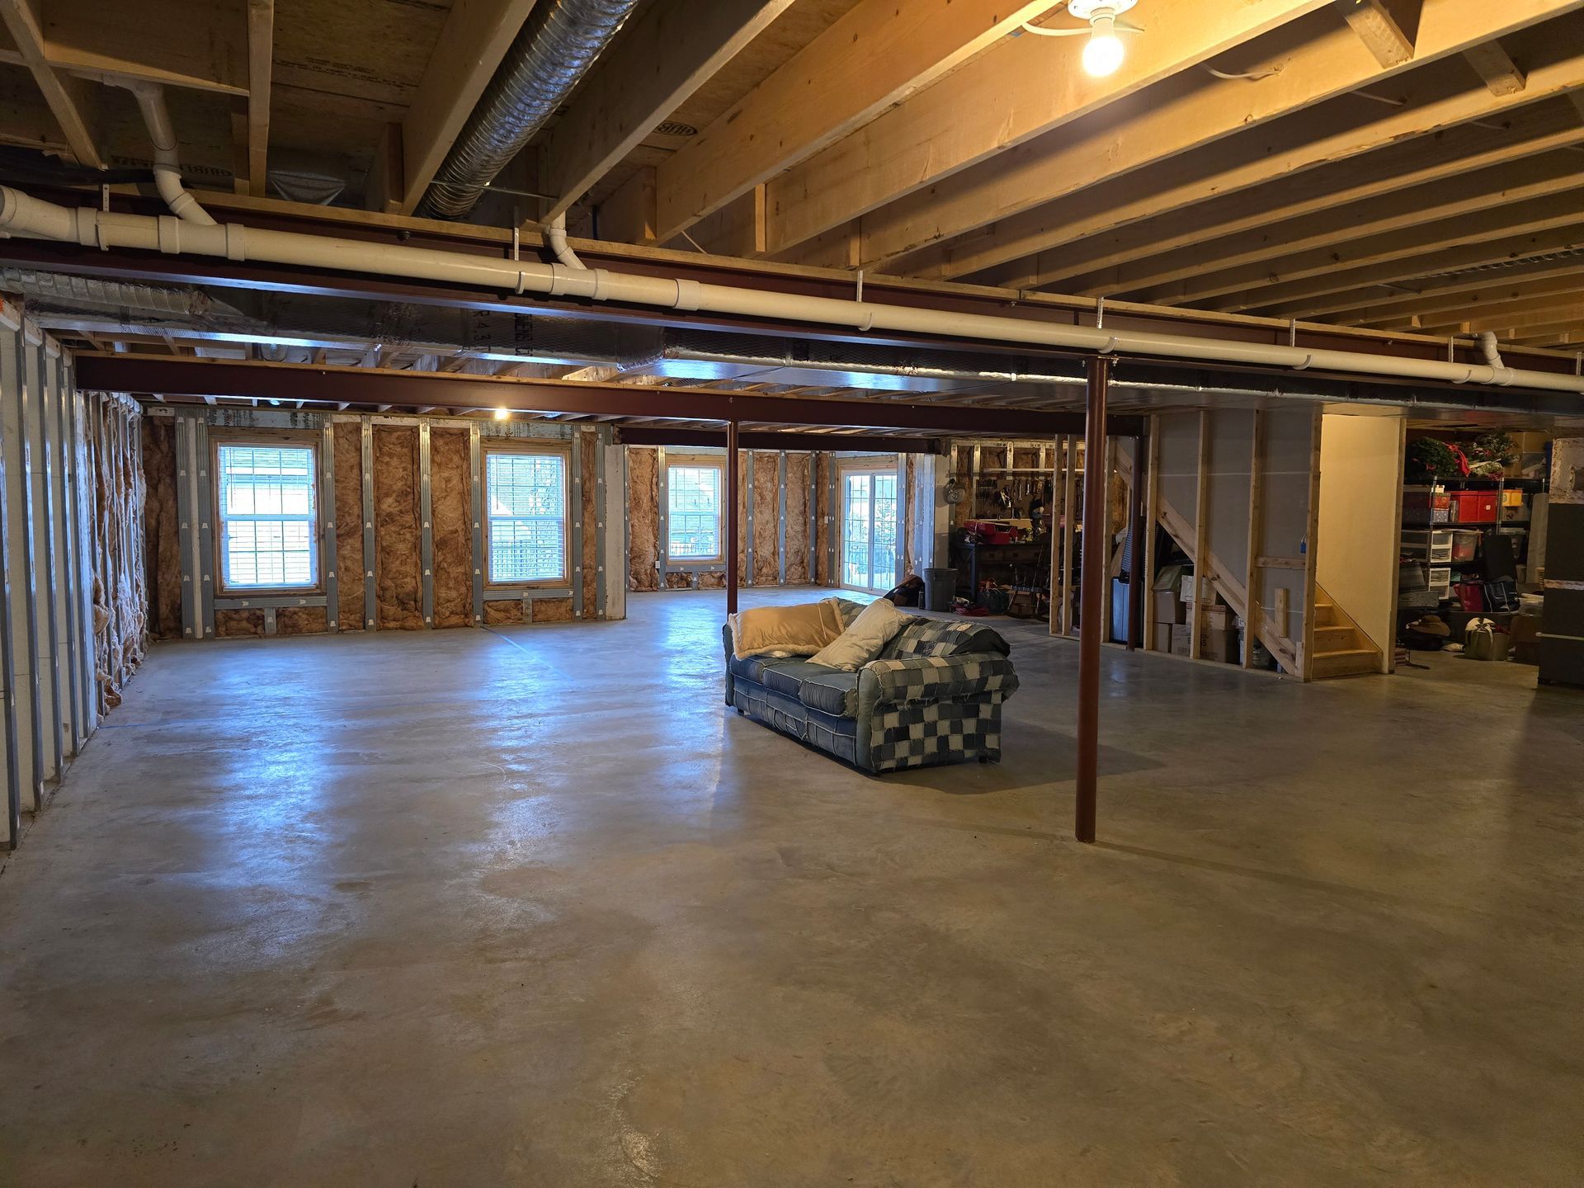
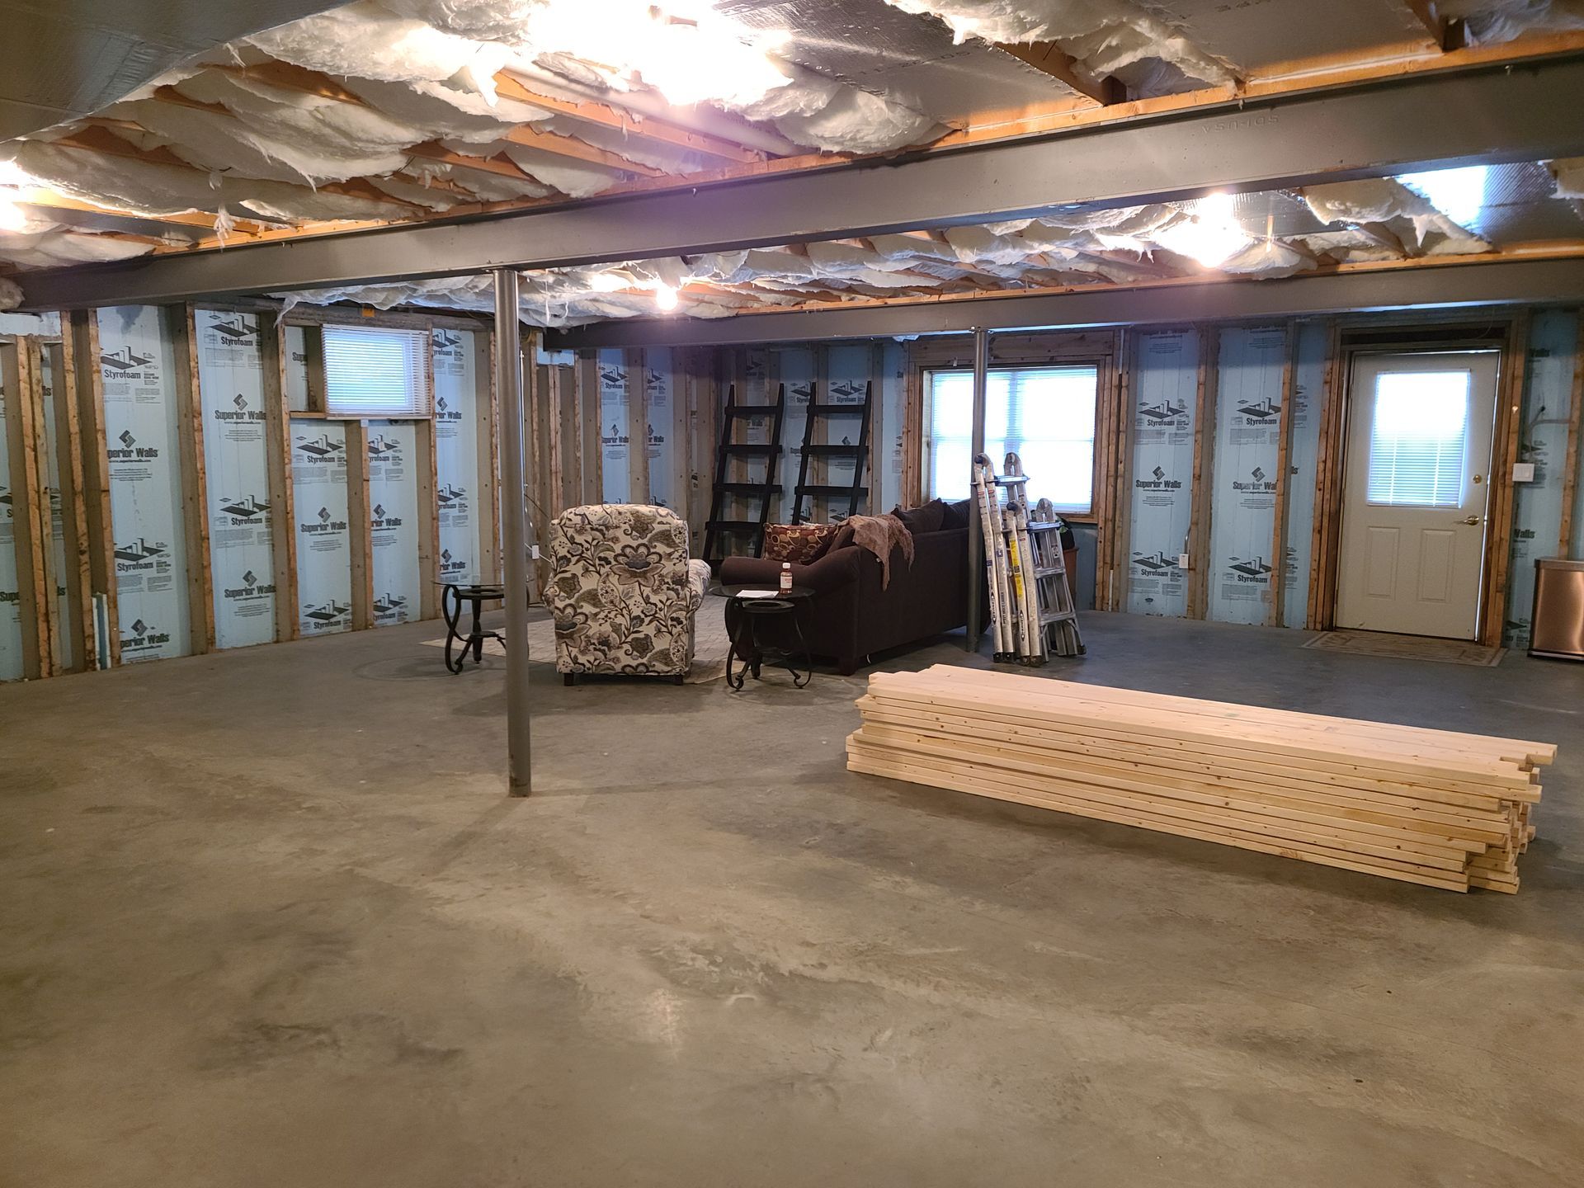
A large, unfinished basement with concrete floors, exposed ceiling joists, stud walls, and a patterned couch in the center.
Button
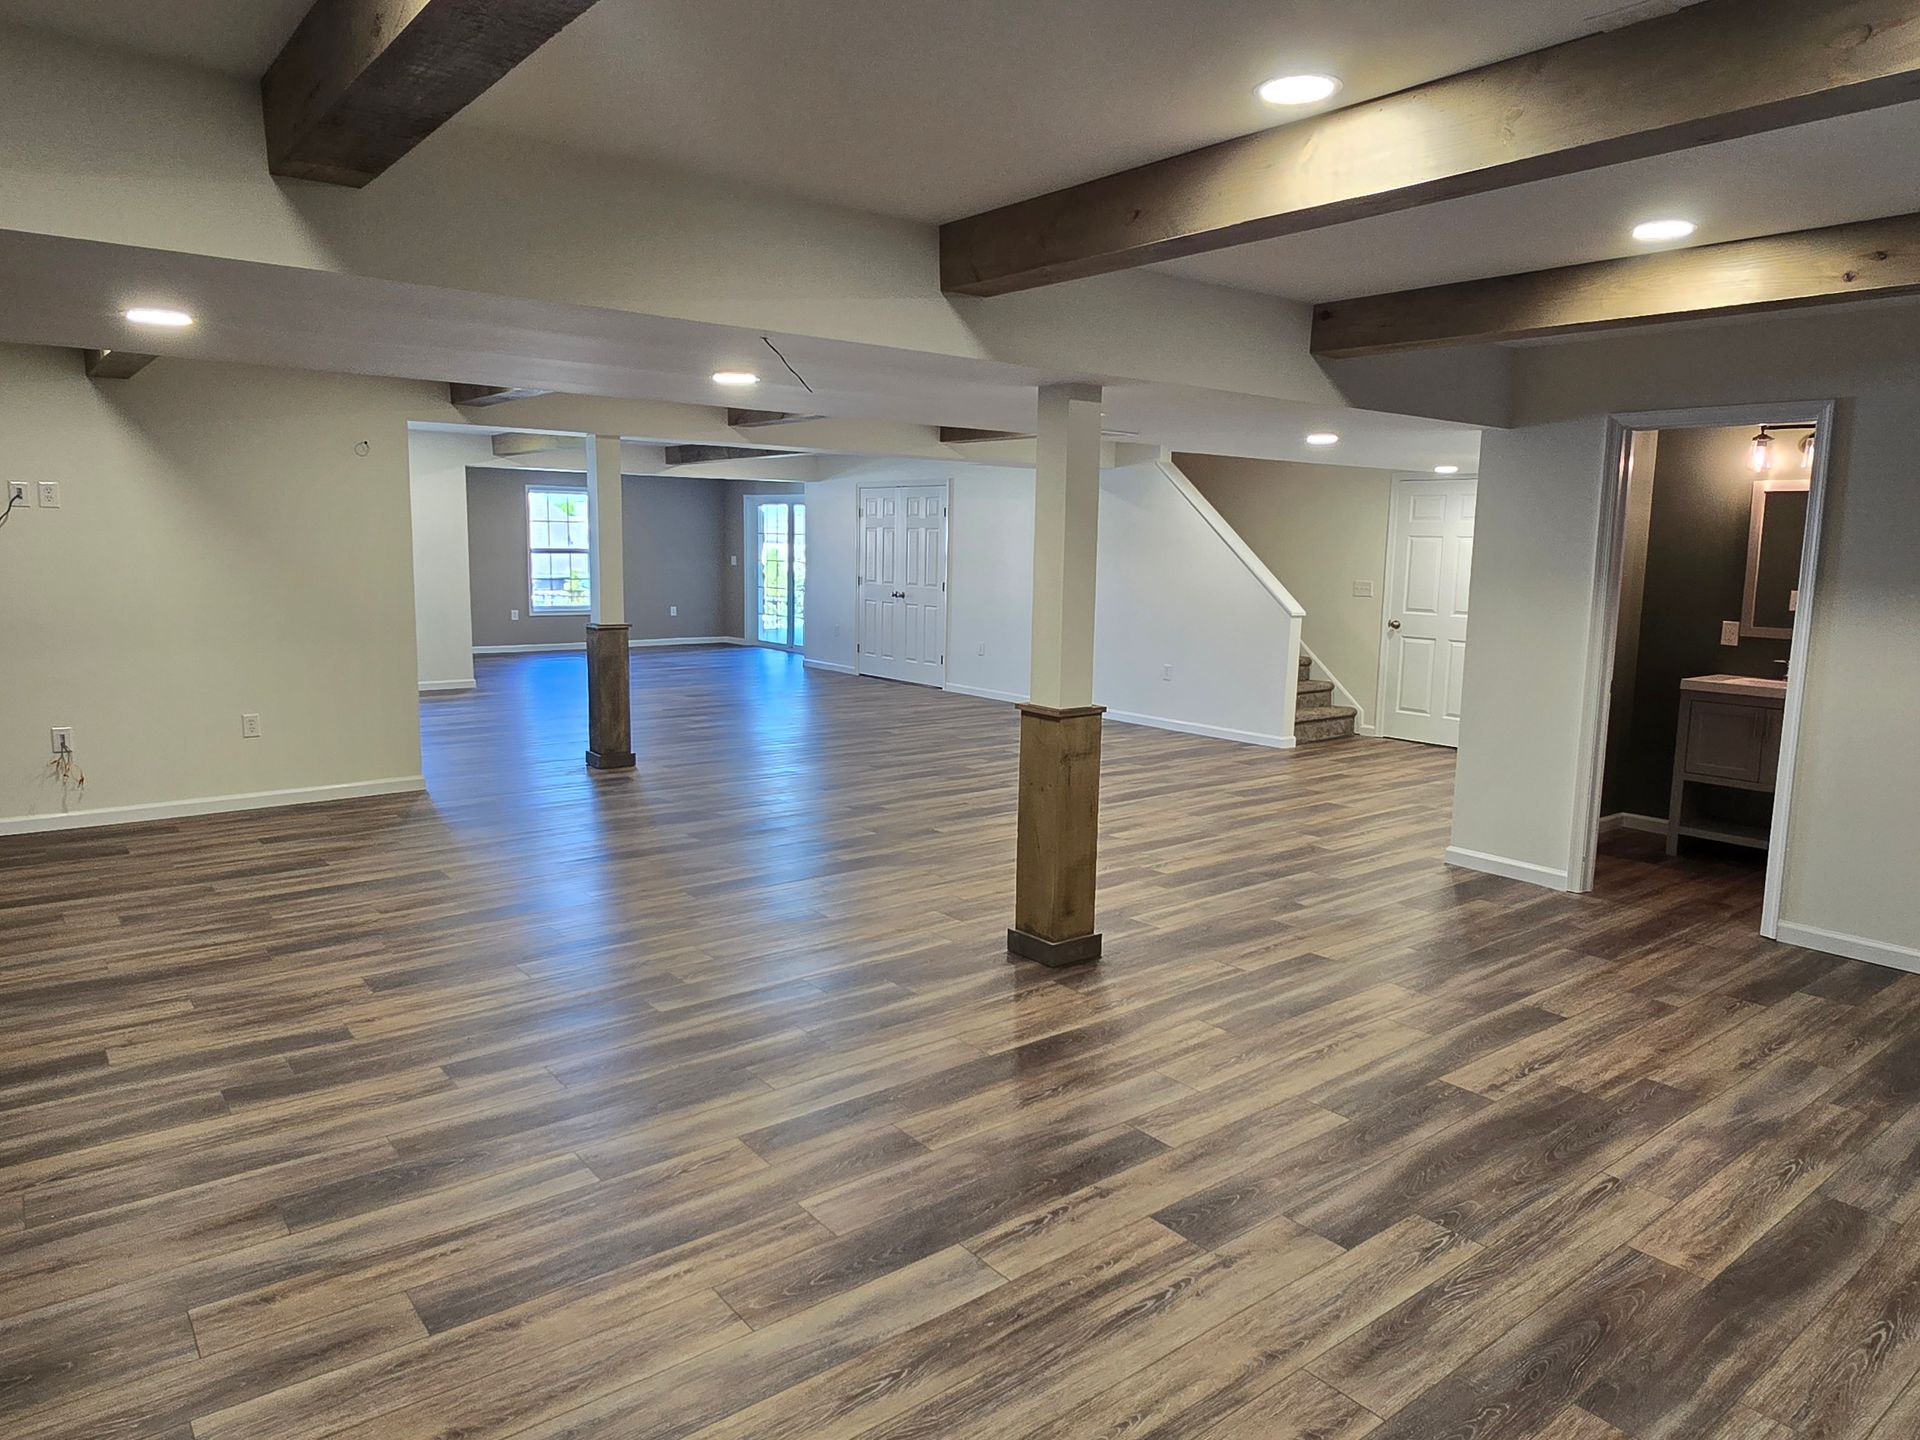
A spacious basement with wood-look flooring, light gray walls, dark wood support beams and posts, and recessed lighting.
Button
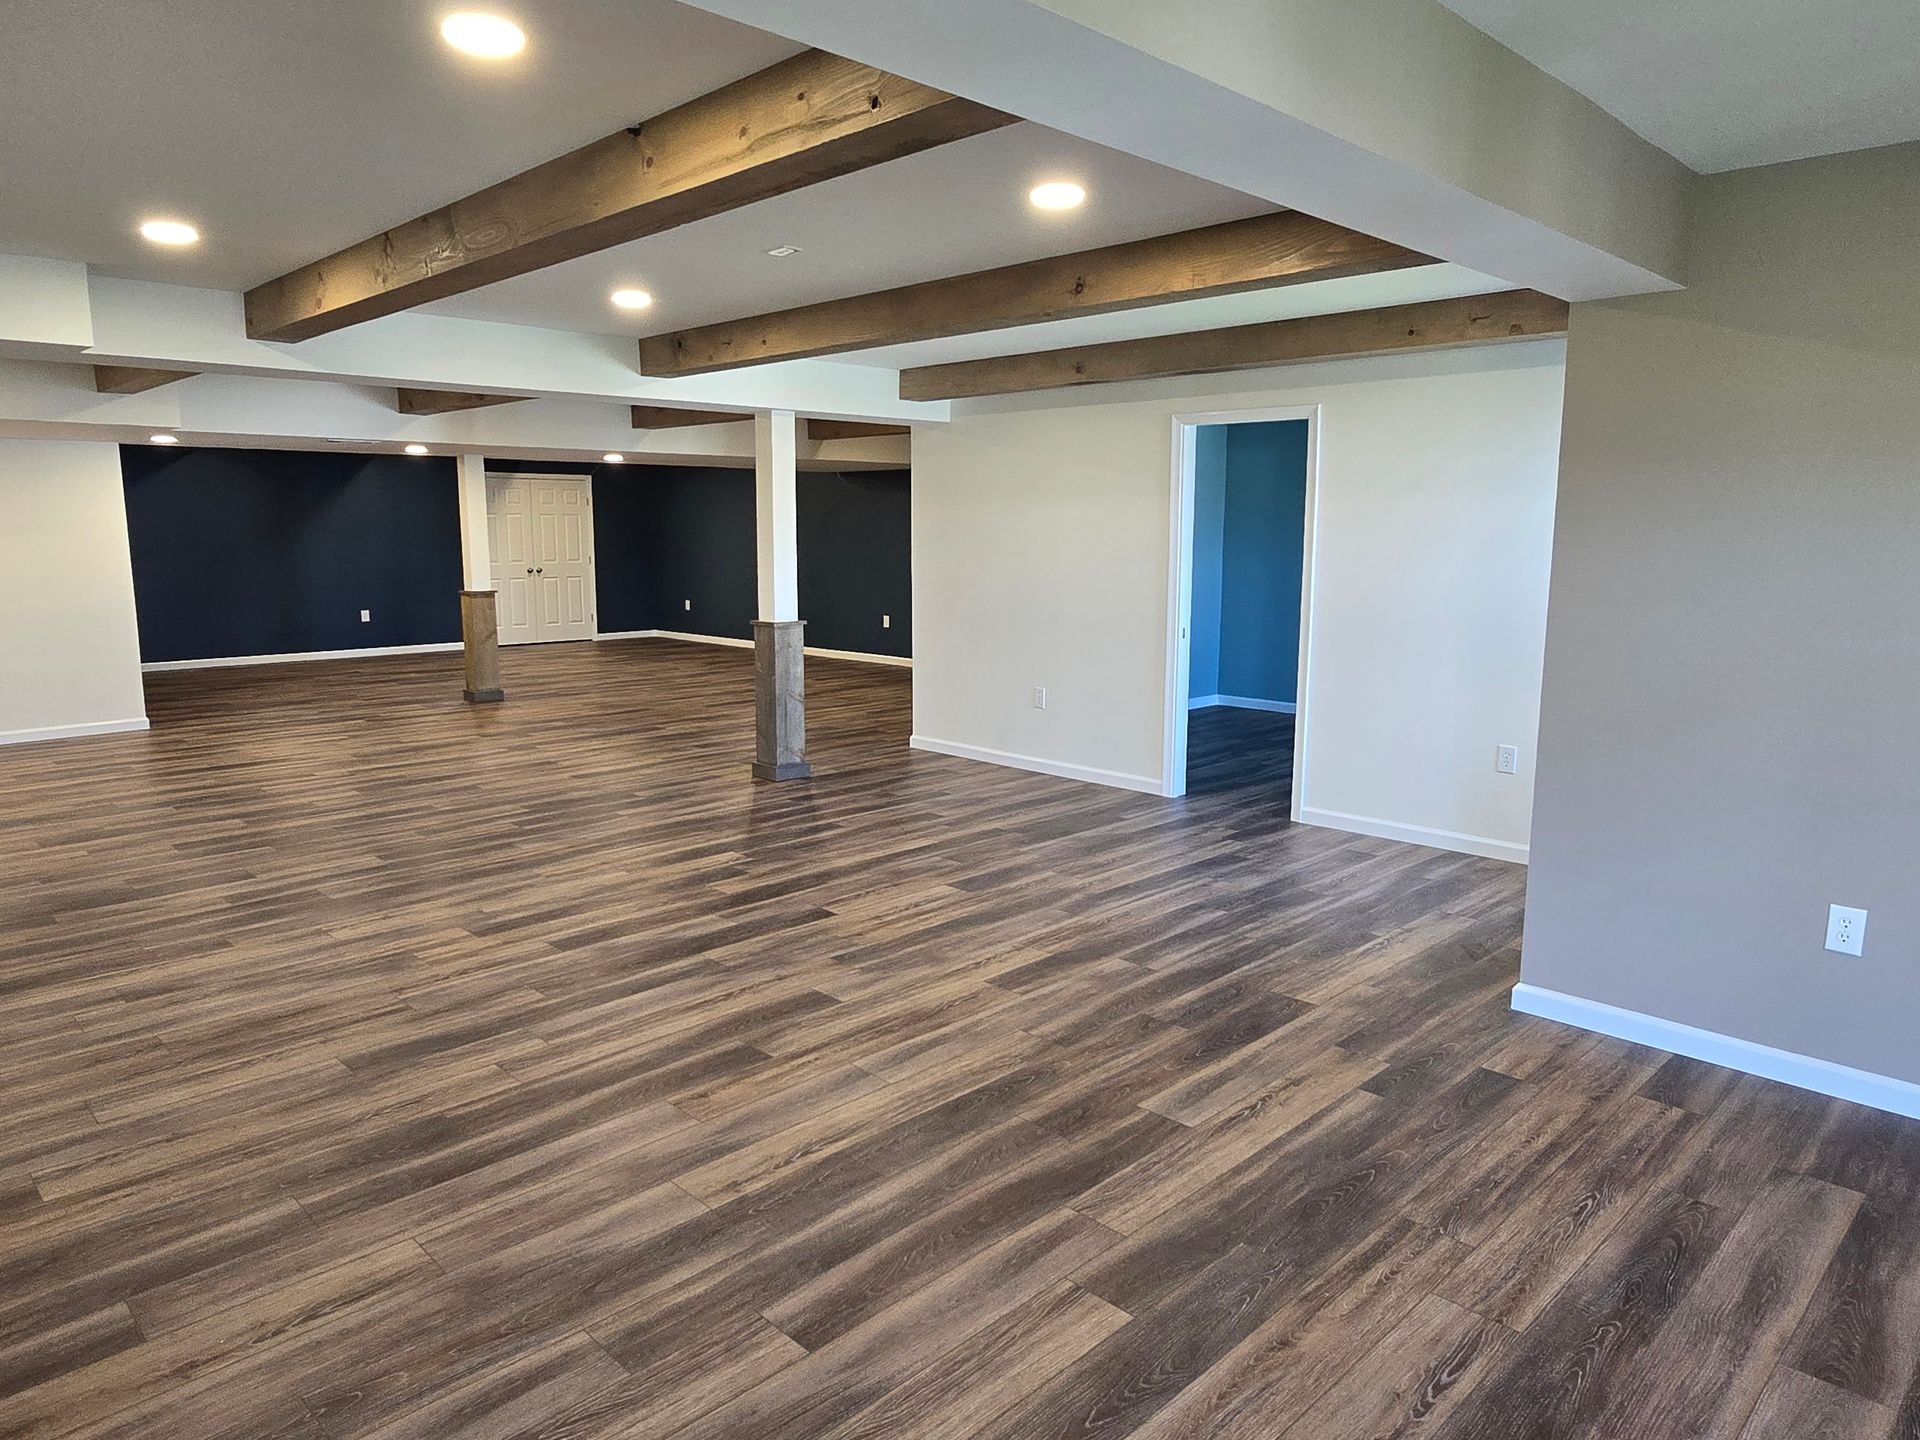
A basement interior with wood-look flooring, exposed wooden ceiling beams, neutral walls, and a dark blue accent wall.
Button
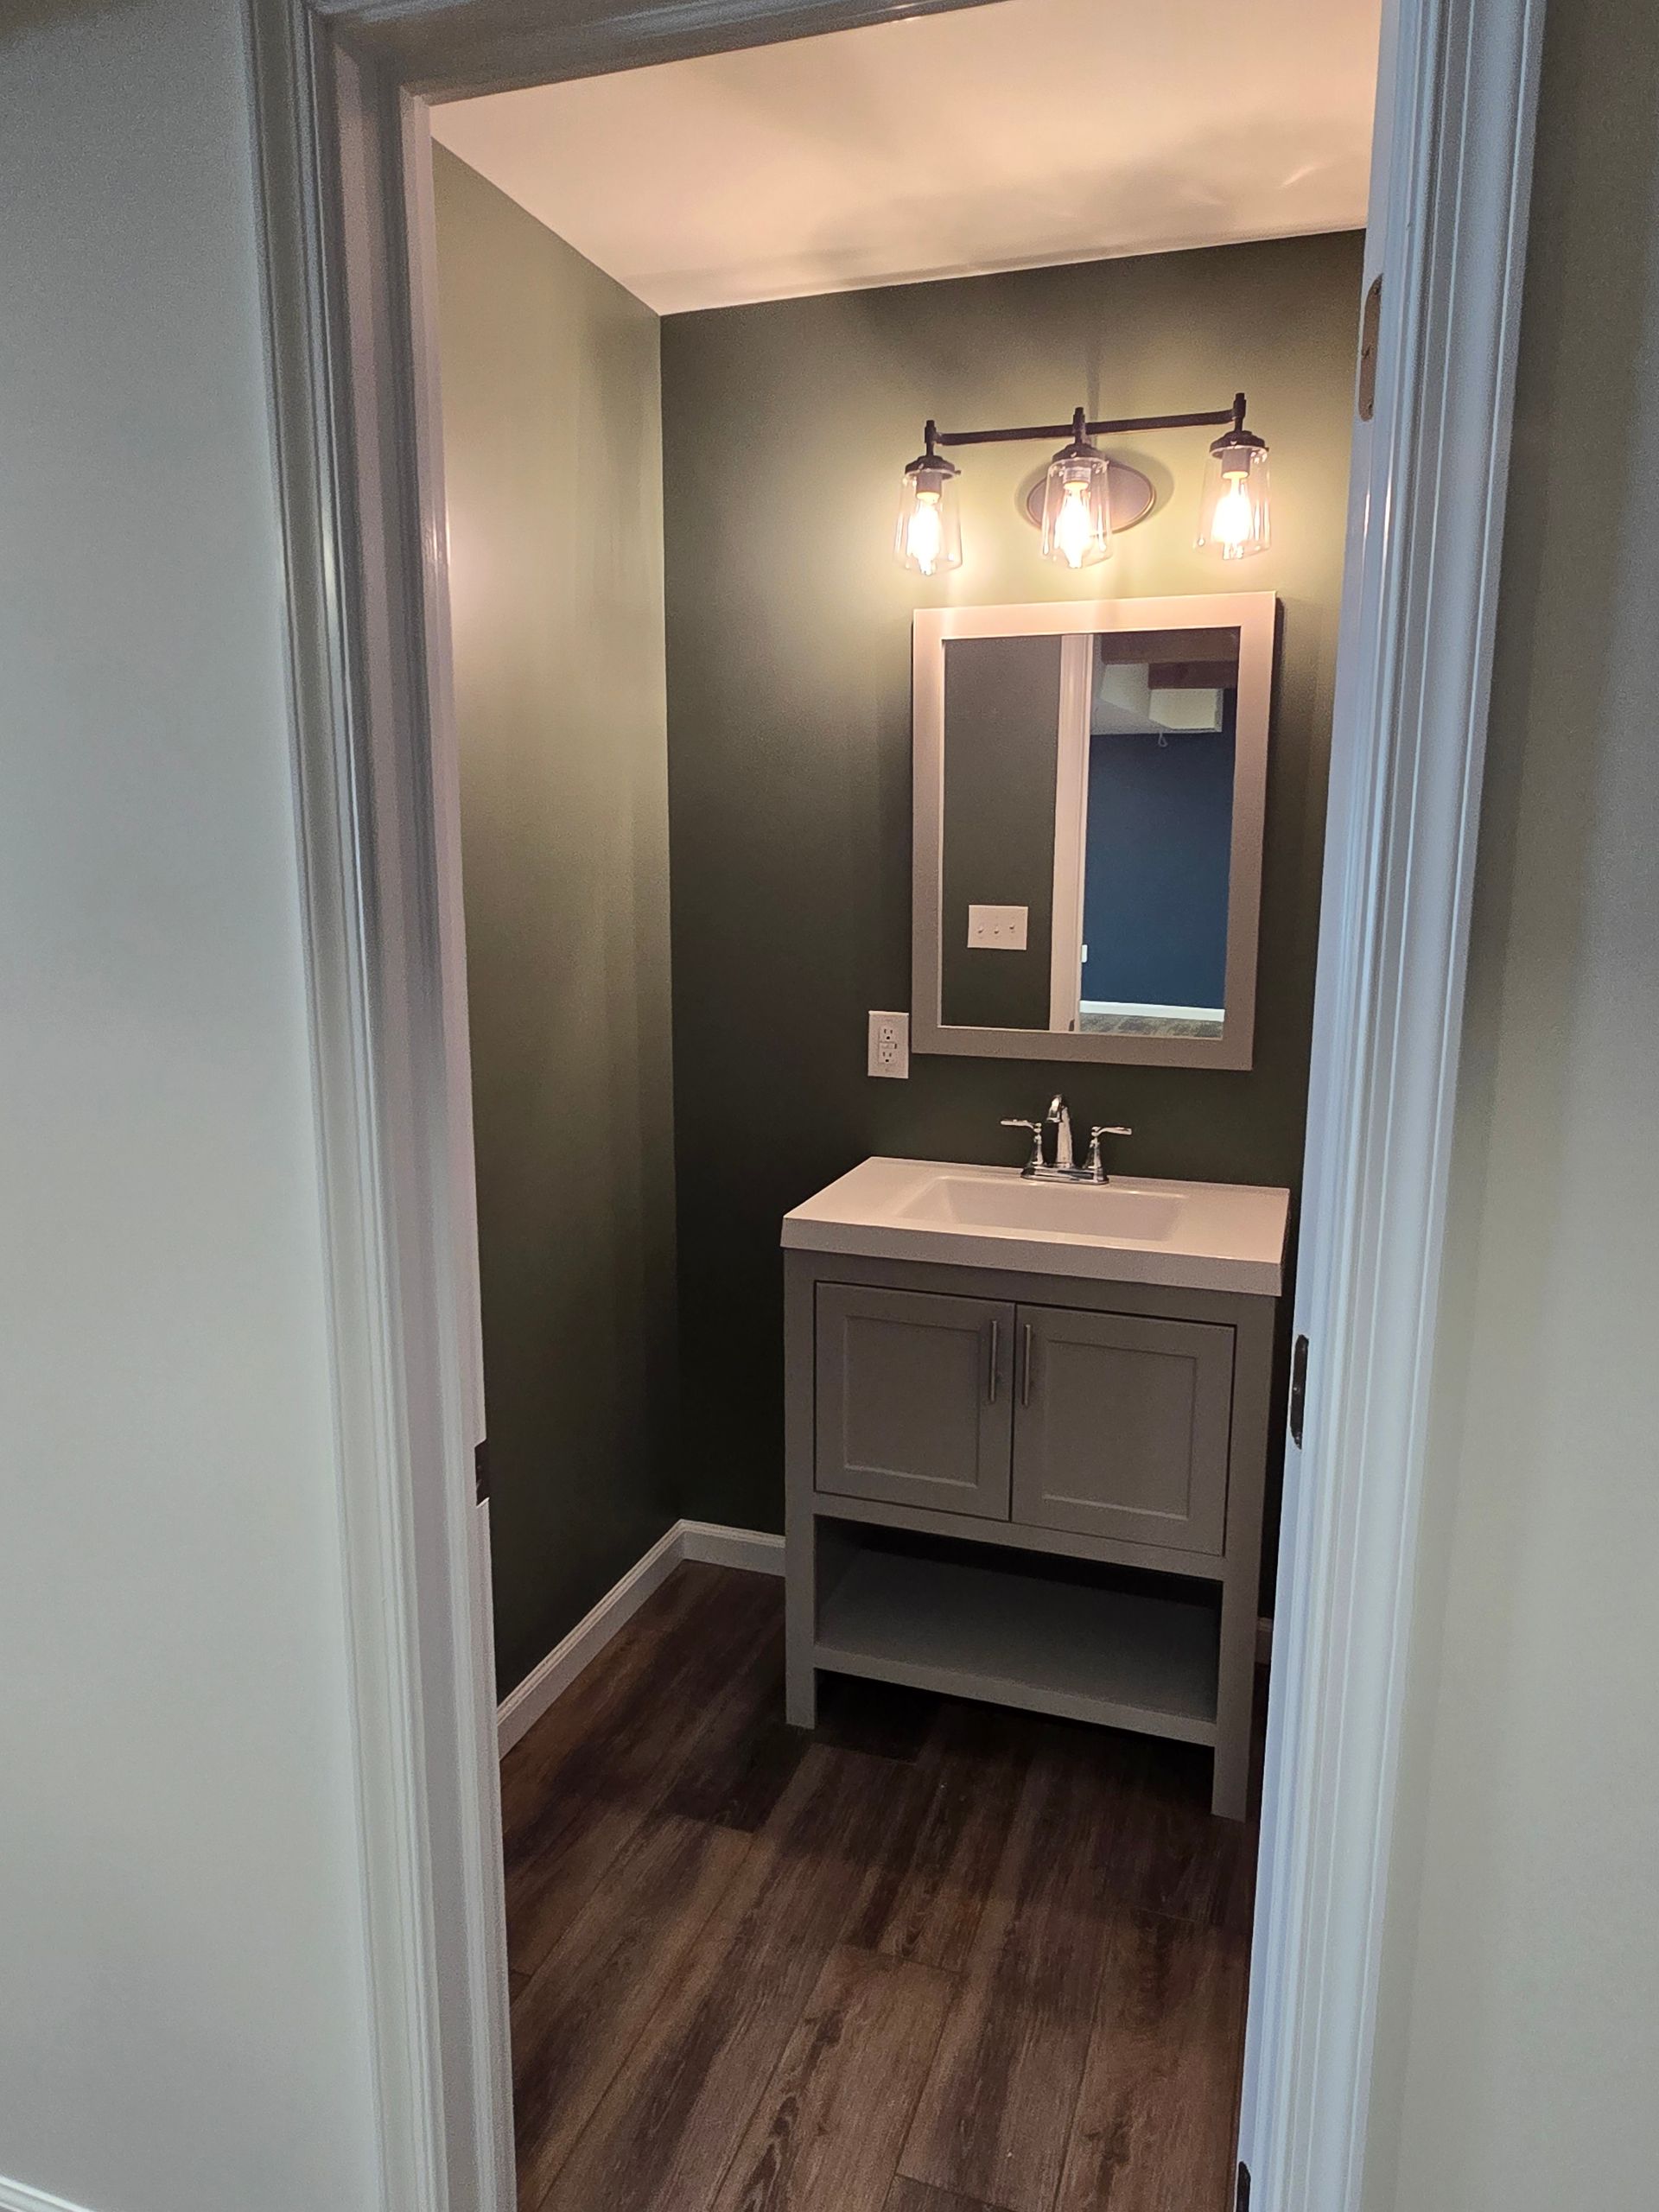
A small bathroom with dark green walls, a gray vanity cabinet, a rectangular mirror, and wood-look flooring.
Button
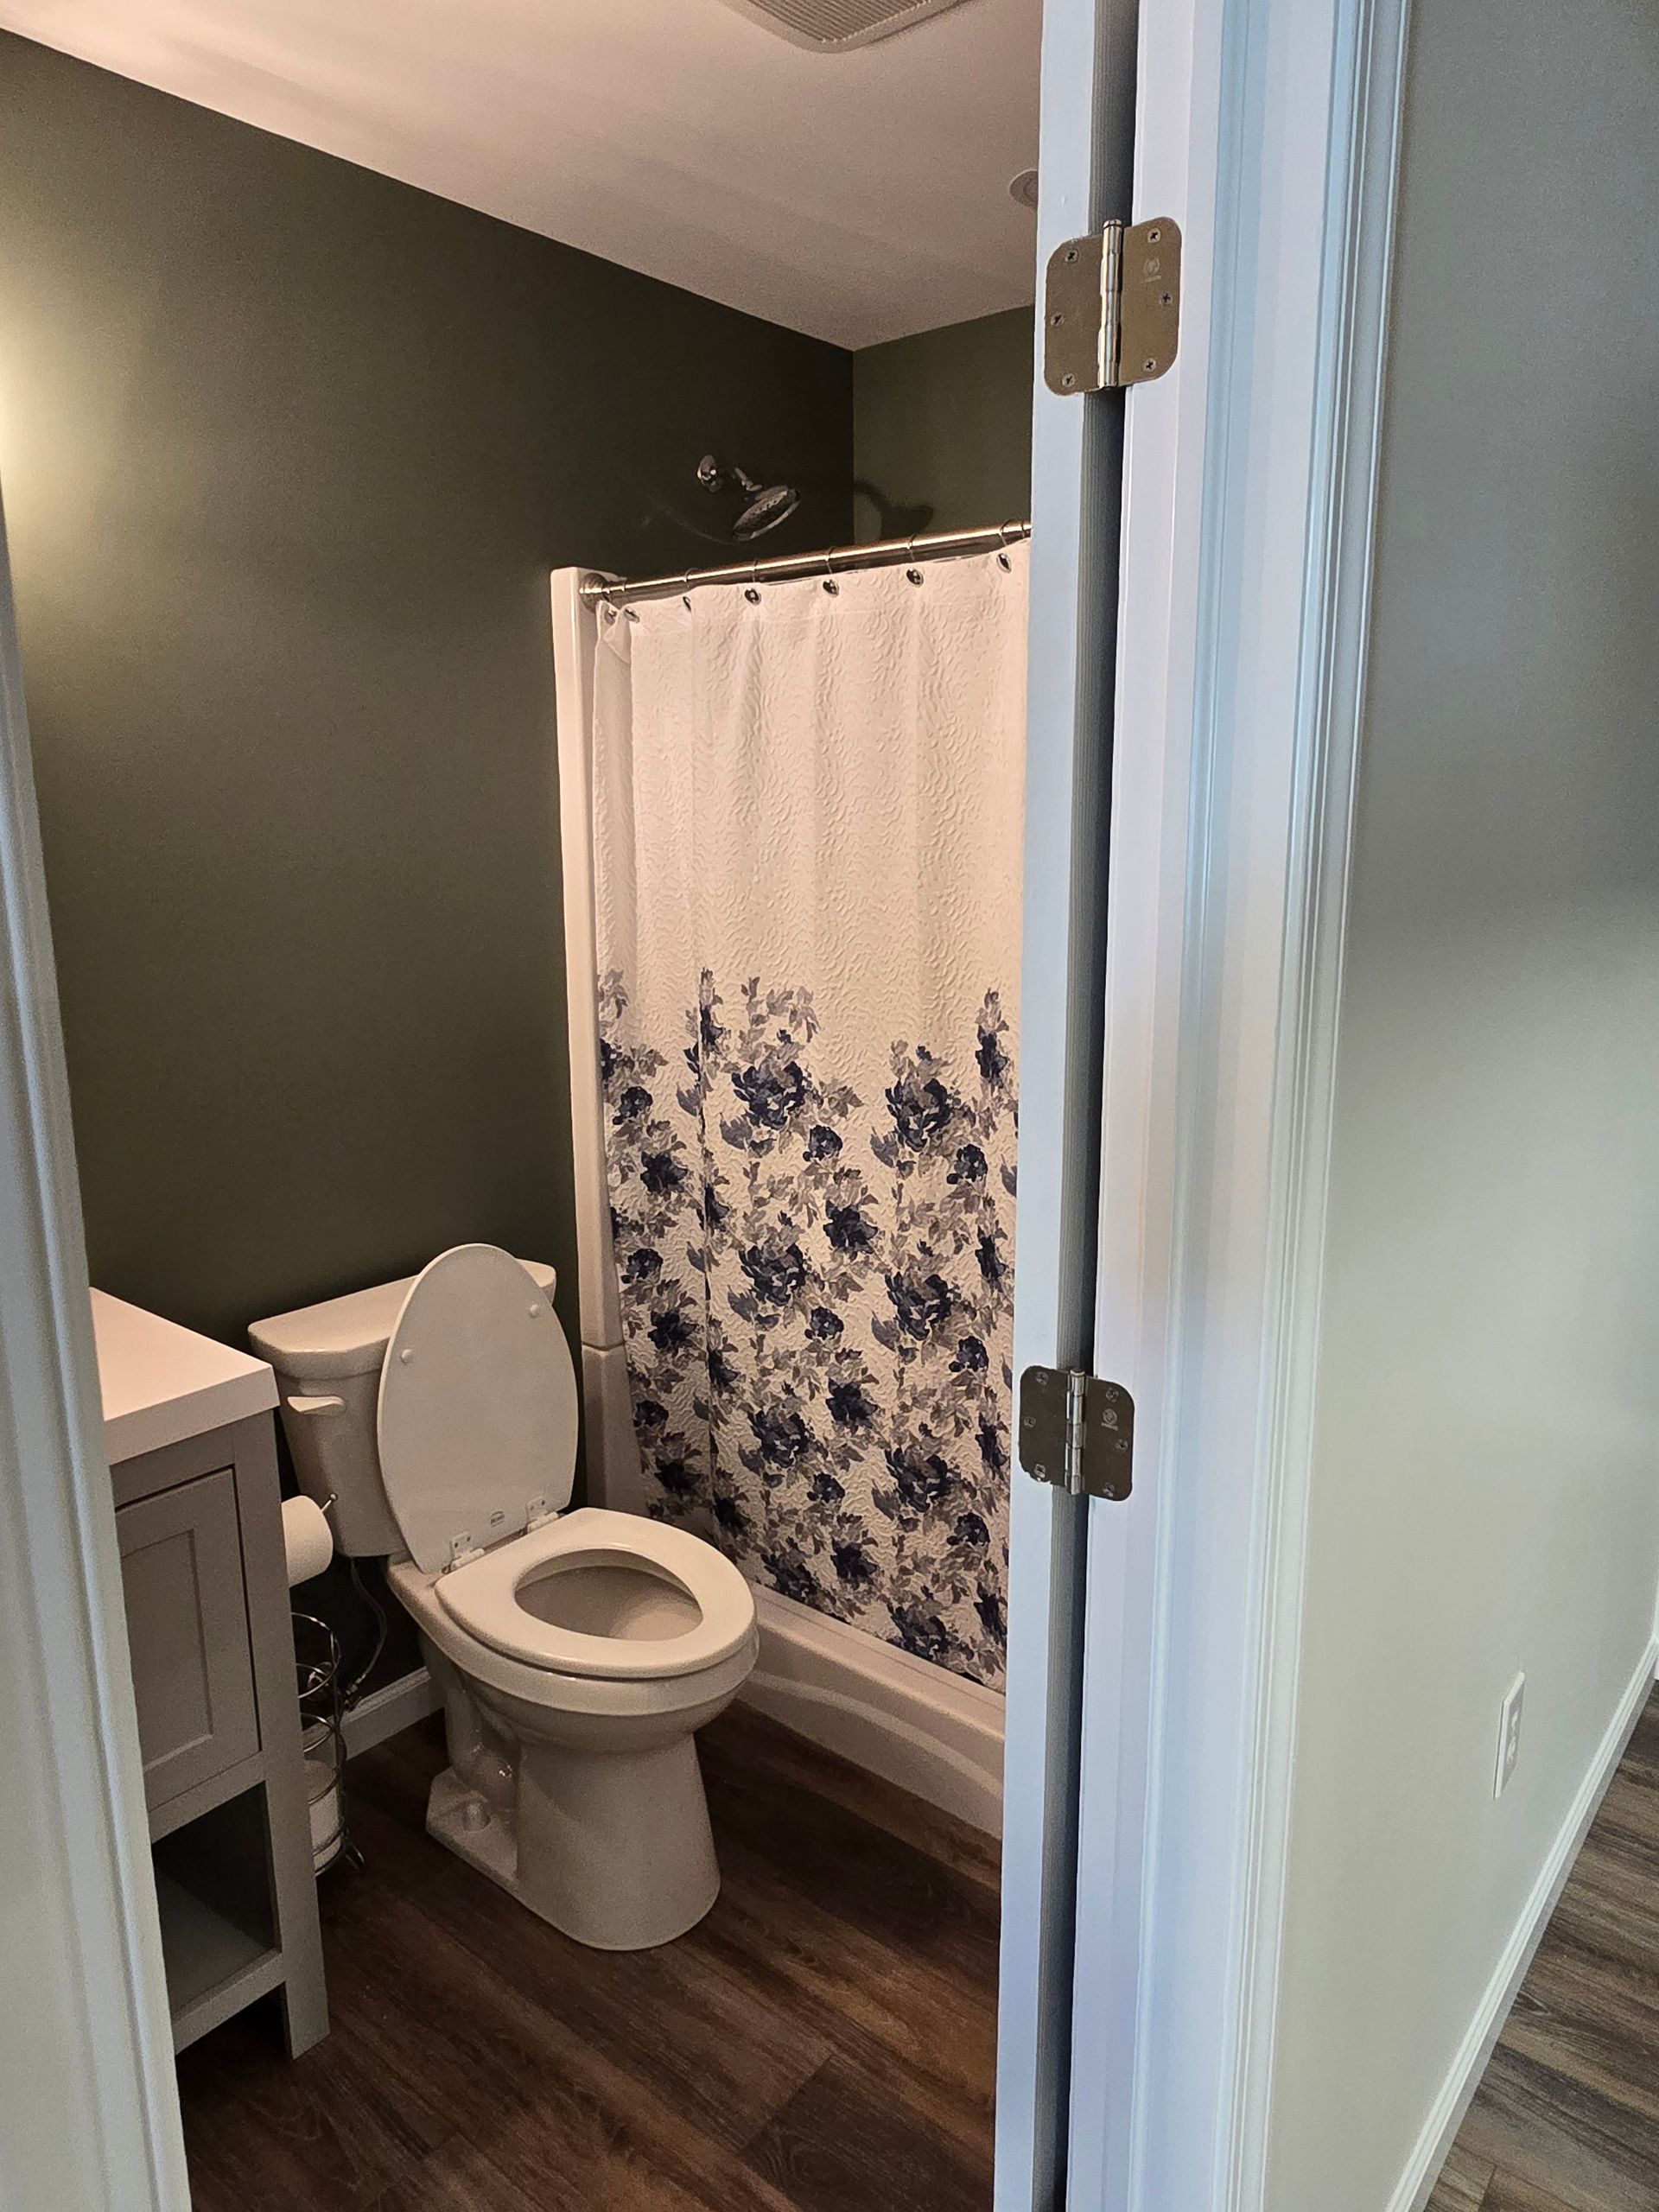
A small bathroom with dark green walls, a white toilet, a floral shower curtain, and a gray vanity cabinet.
Button

Basement 2

An unfinished basement with concrete floors, white walls, exposed wooden ceiling beams, and wooden stairs in the center.
Button
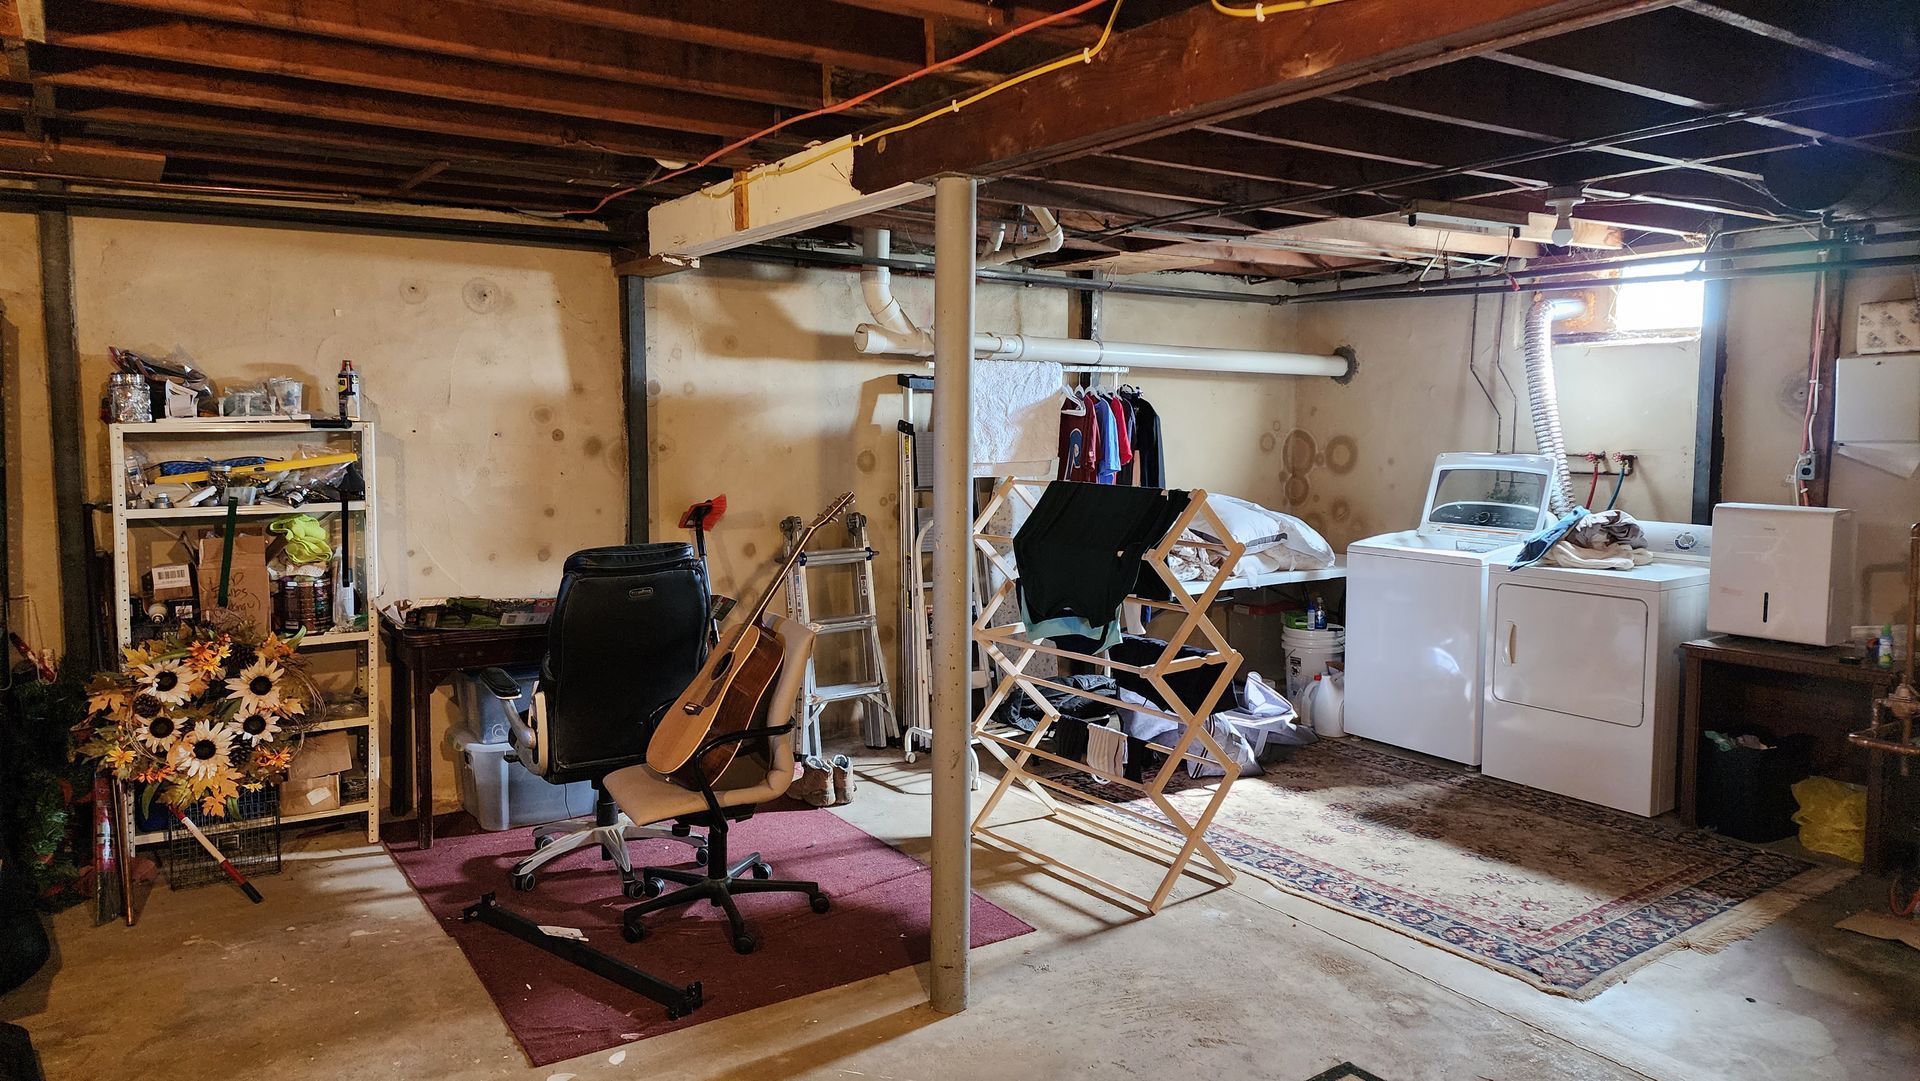
A cluttered unfinished basement with a desk, guitar, drying rack, and laundry machines under exposed ceiling joists.
Button
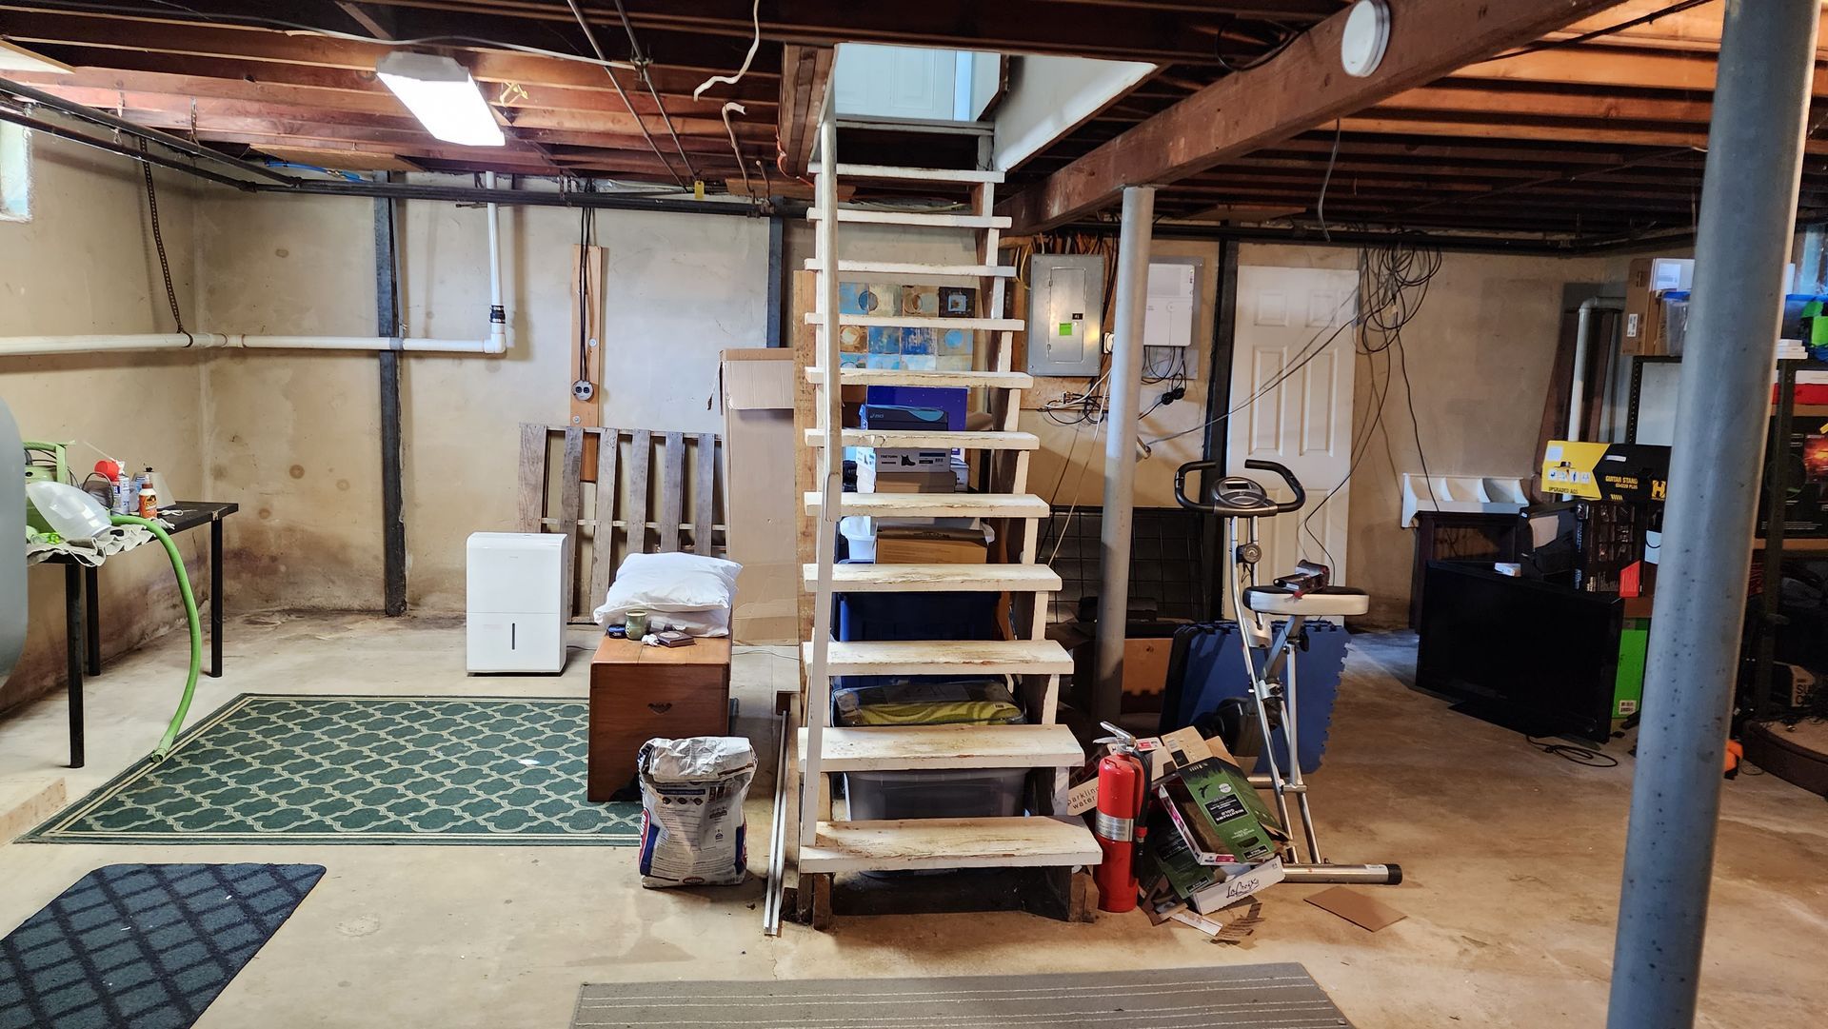
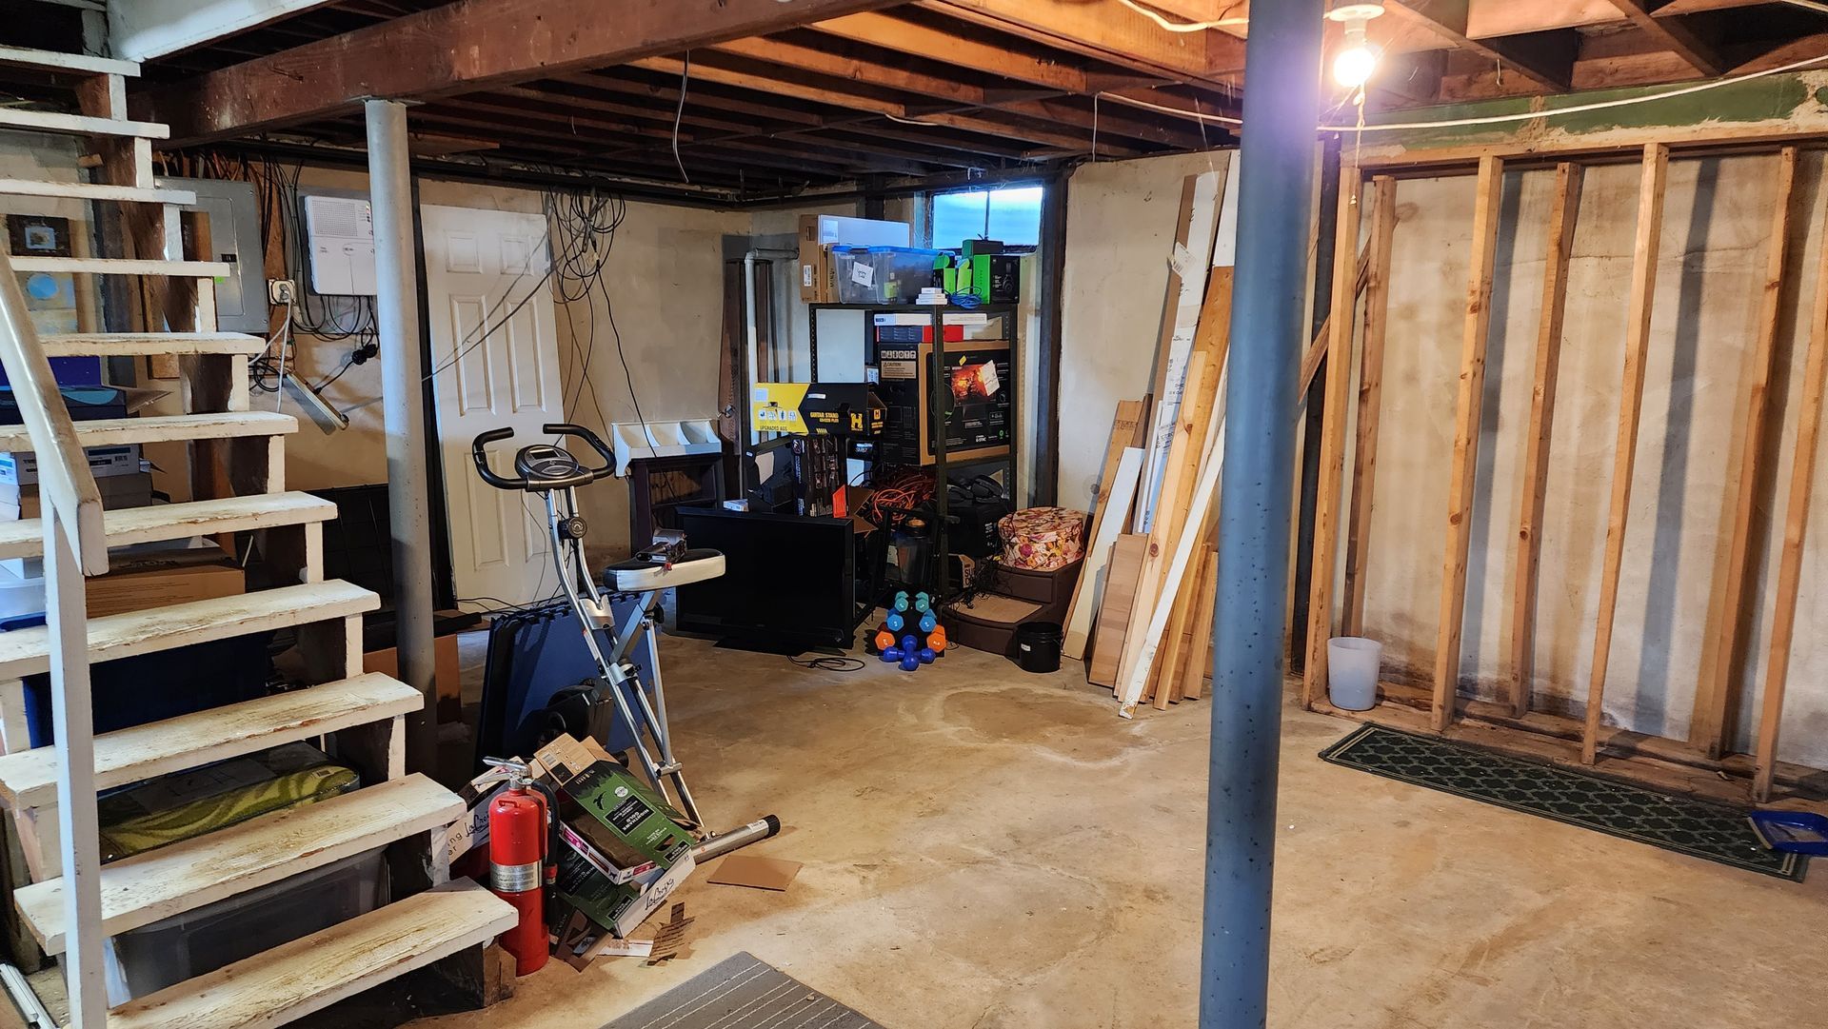
A cluttered basement with a wooden staircase on the left, an exercise bike, stored equipment, and unfinished wall framing.
Button
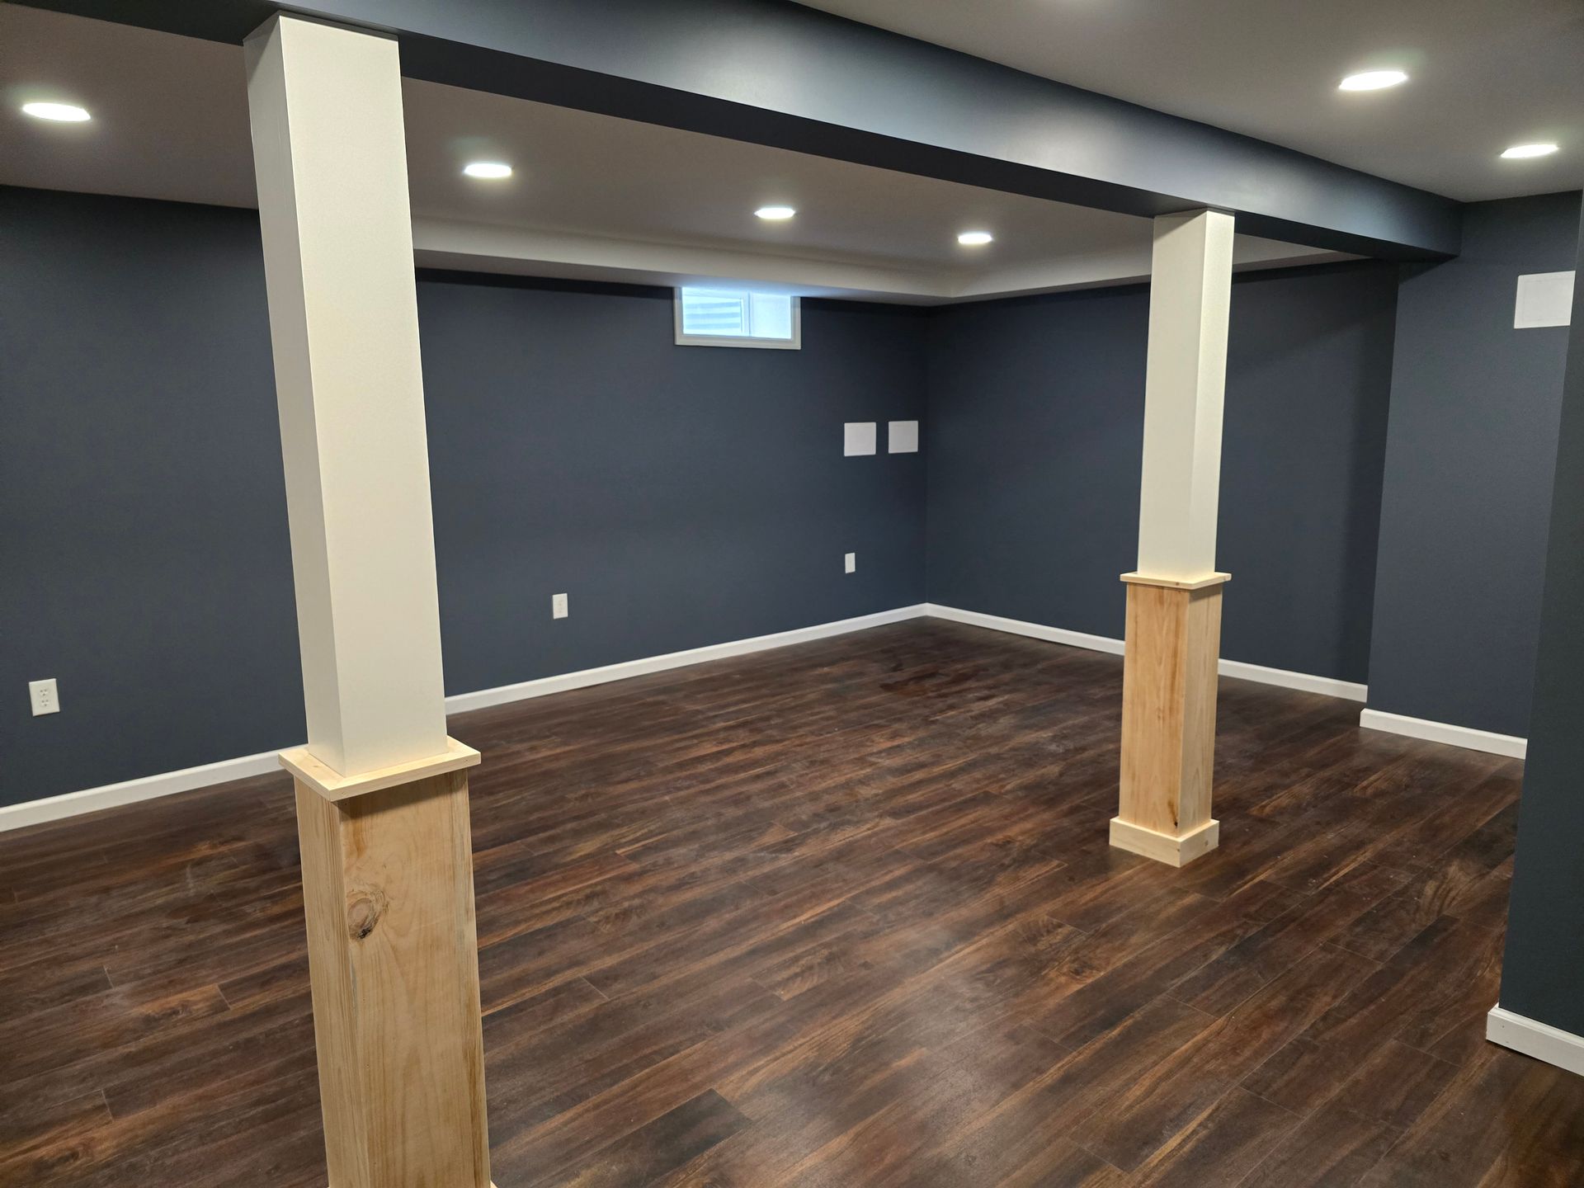
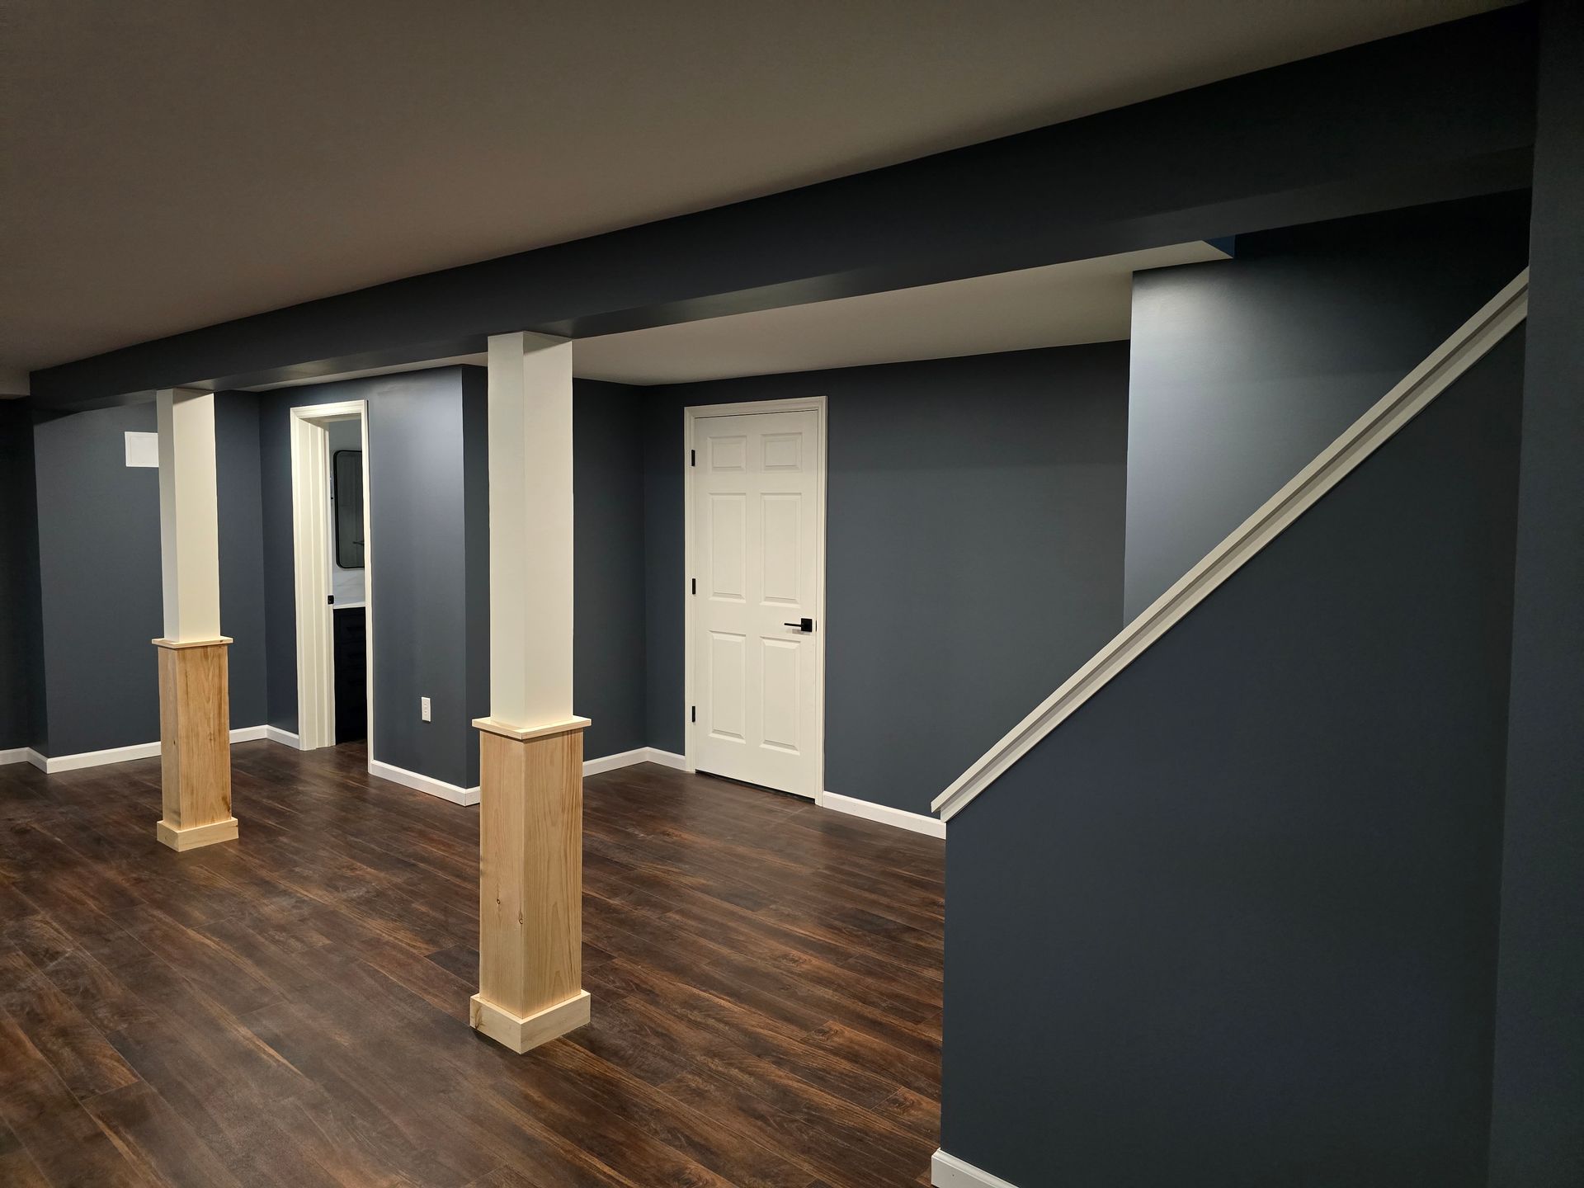
A finished basement featuring dark blue walls, dark wood floors, and two support columns with light wood bases.
Button
A finished basement featuring dark blue walls, dark hardwood floors, two wooden support posts, and a staircase.
Button
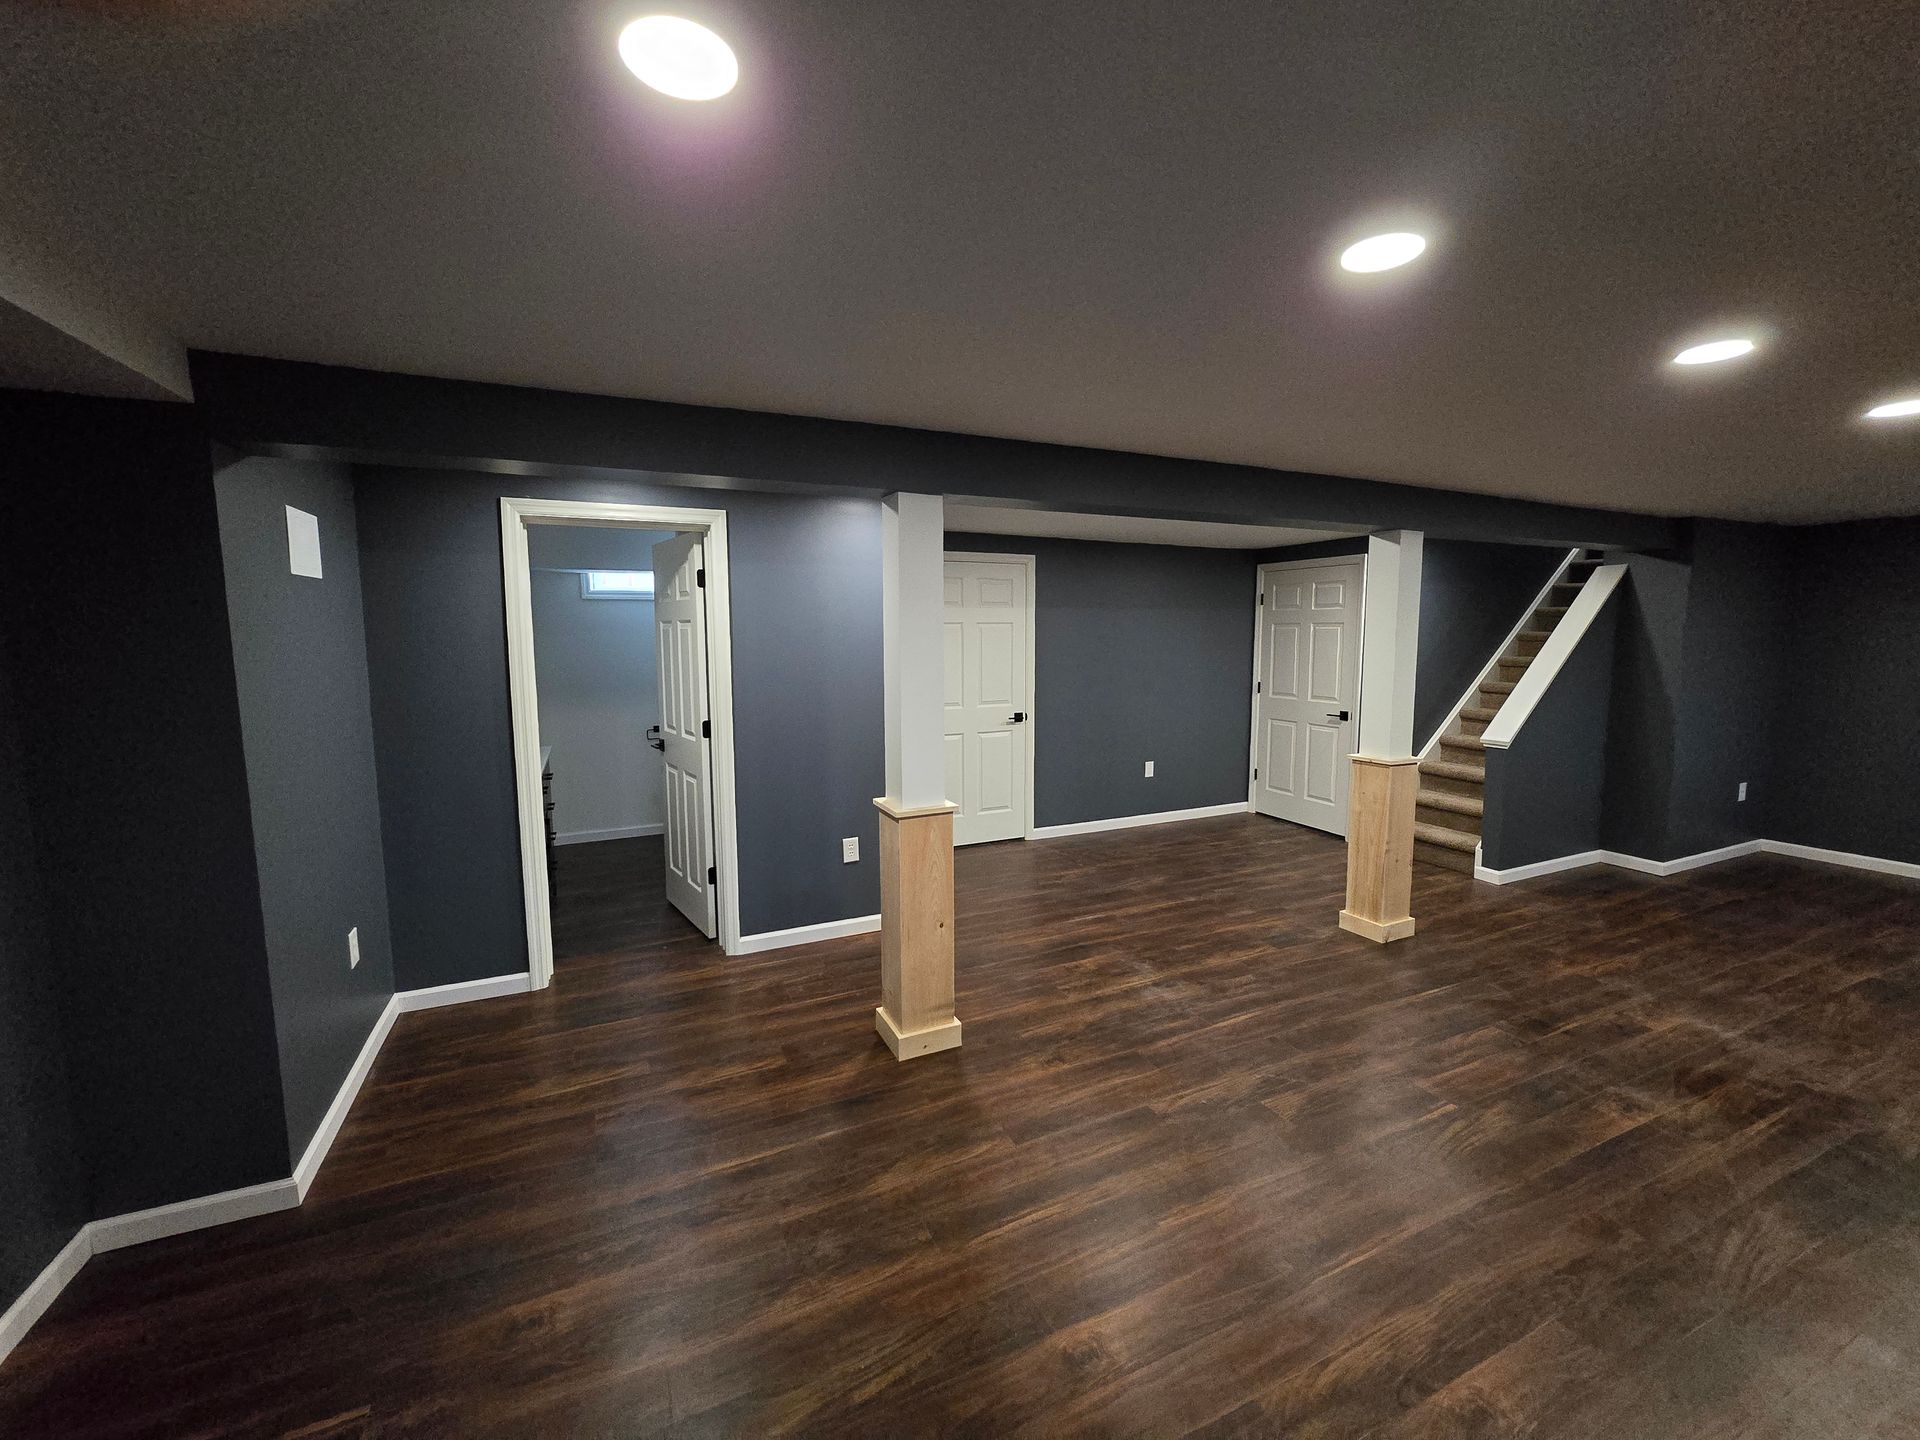
A finished basement with dark blue walls, dark wood floors, a wooden support pillar, stairs, and two white doors.
Button
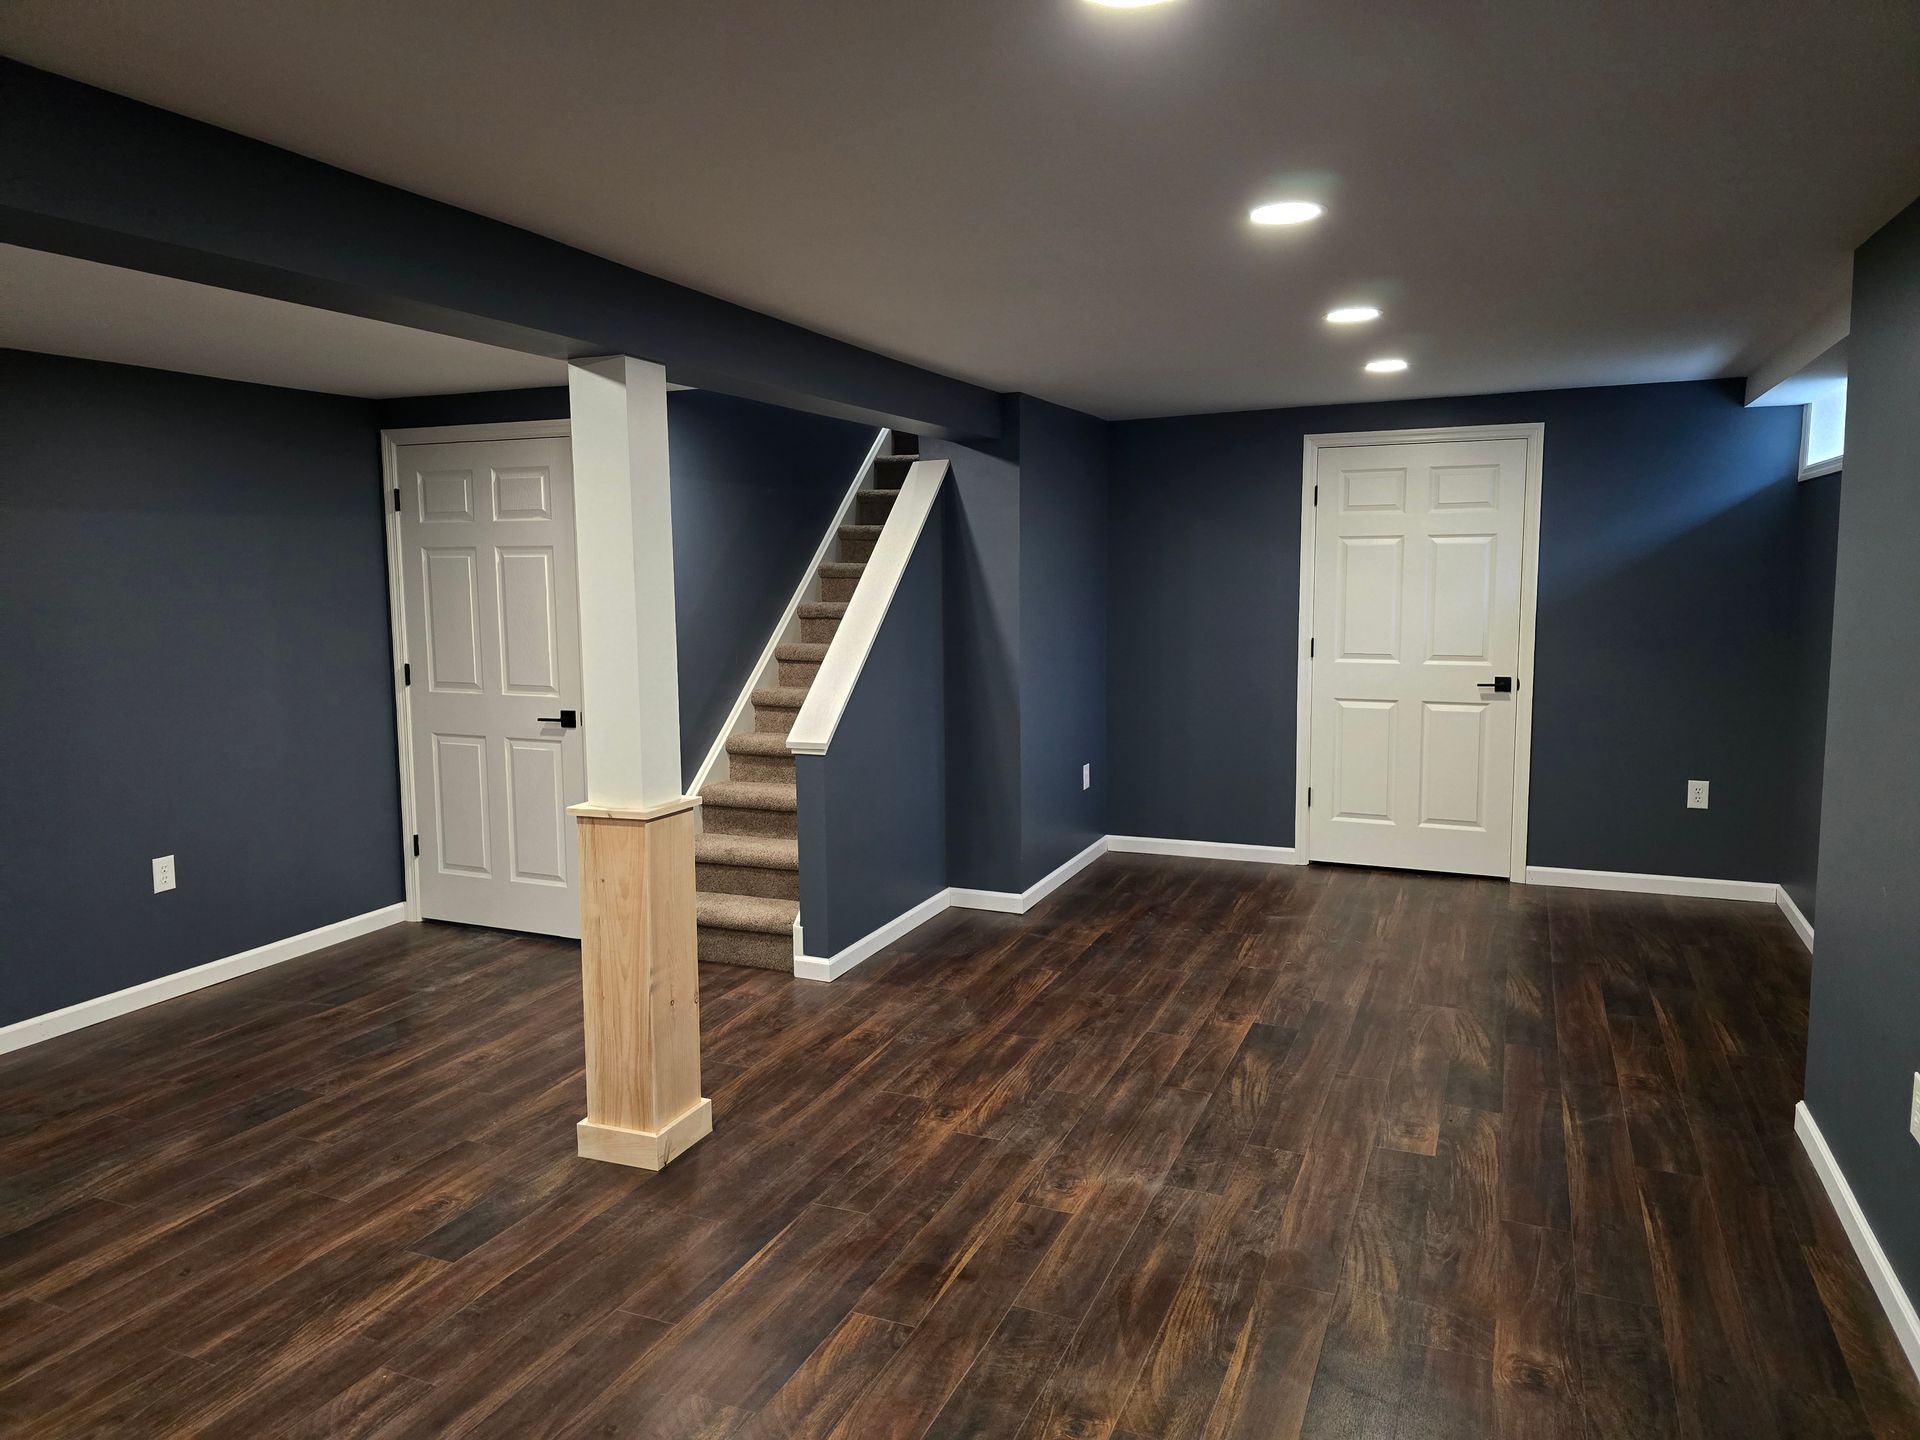
A renovated basement with dark blue walls, dark wood floors, a white door, and two pillars with wood-trimmed bases.
Button
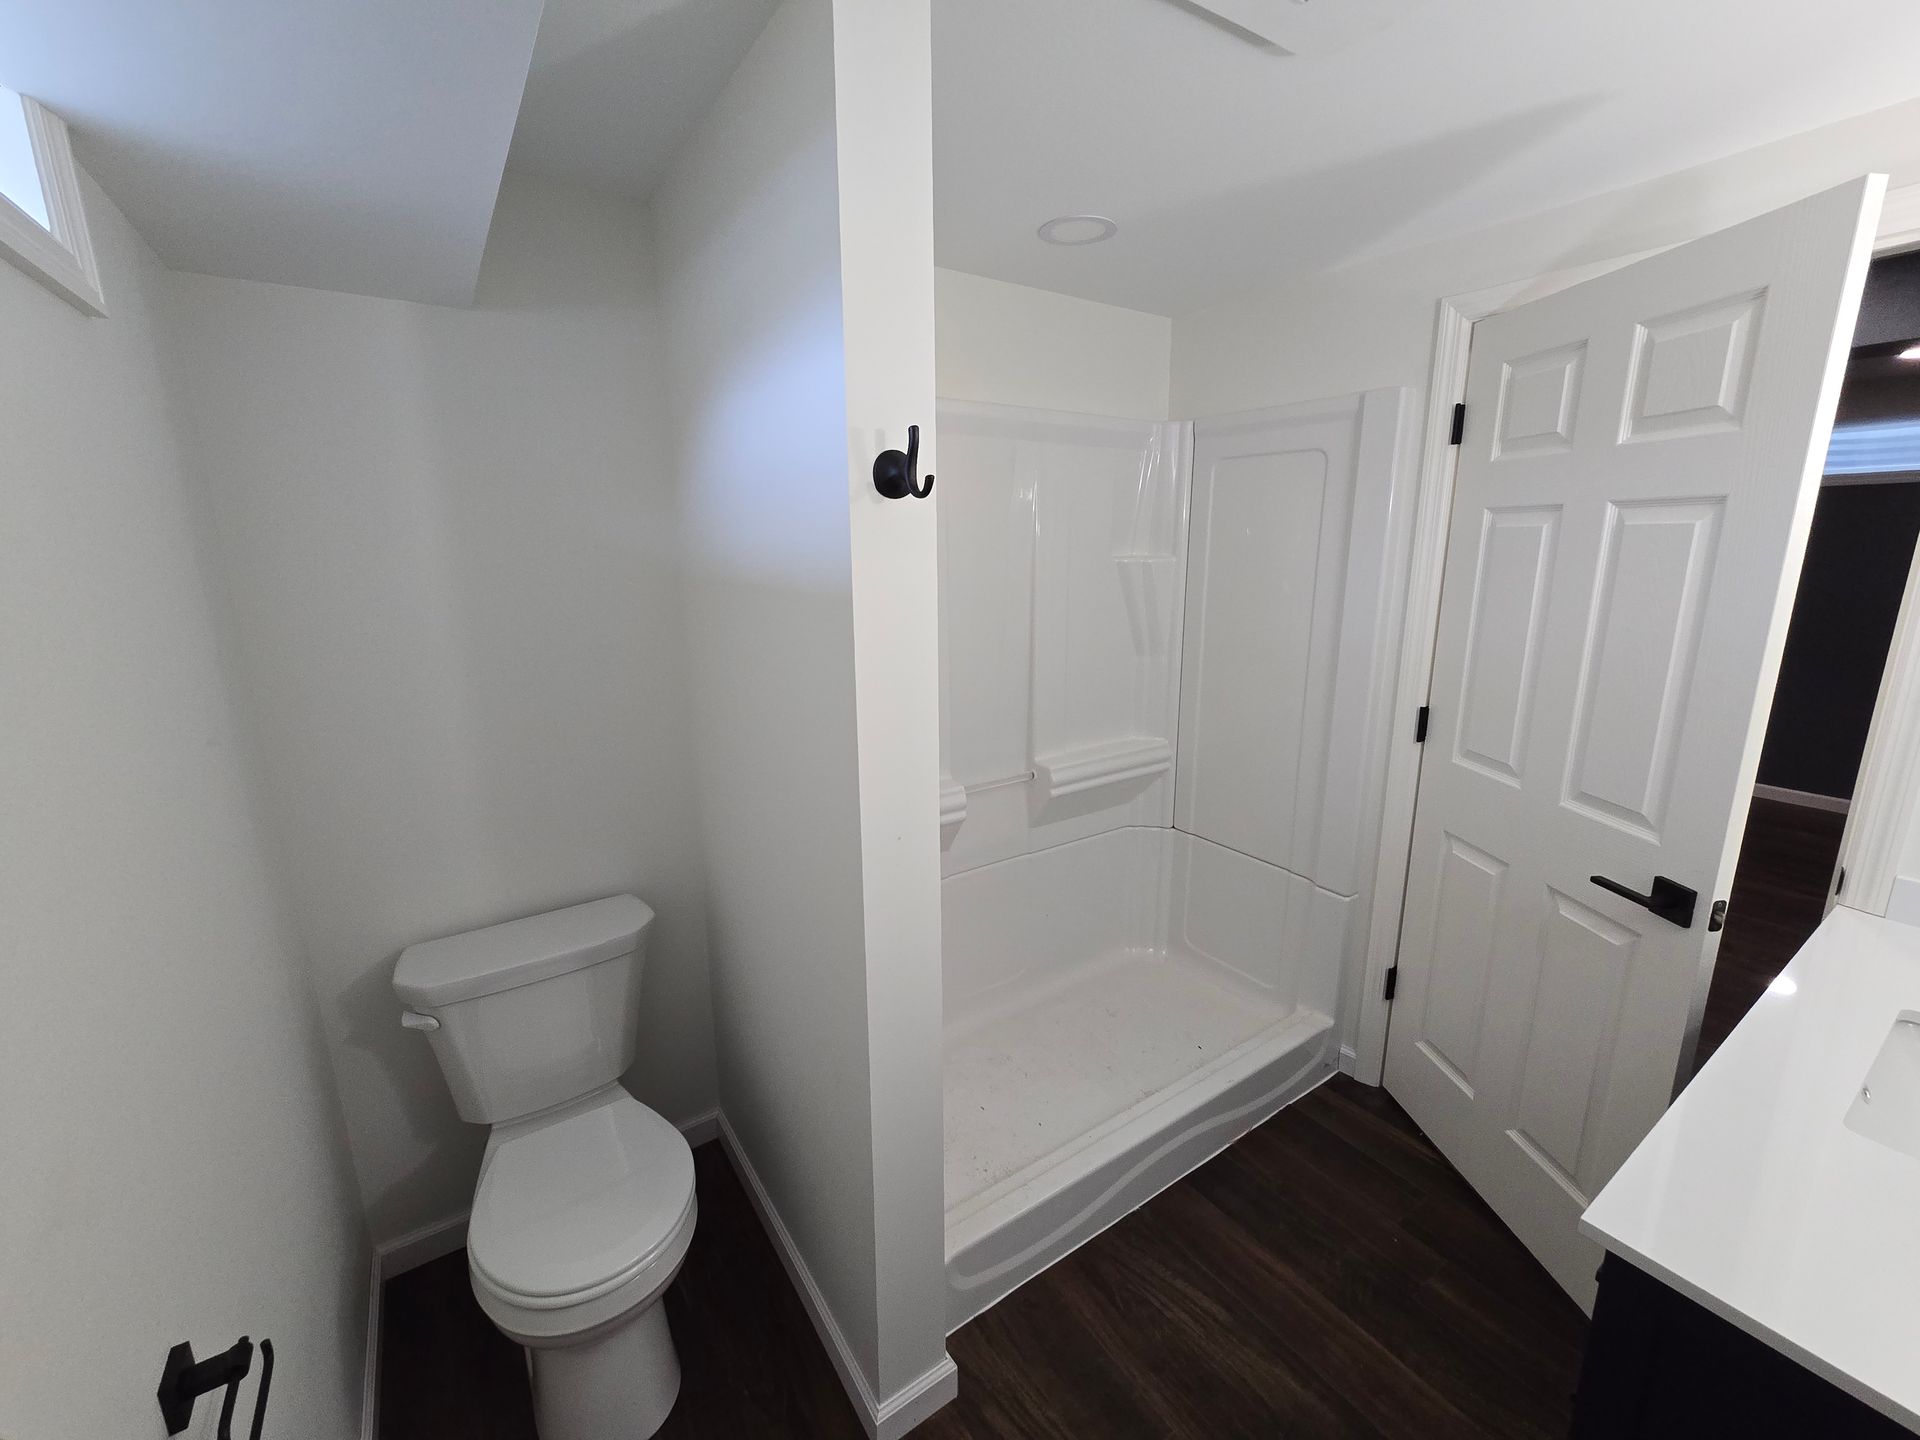
A modern bathroom featuring a white toilet, a walk-in shower with white walls, and a white door with black hardware.
Button
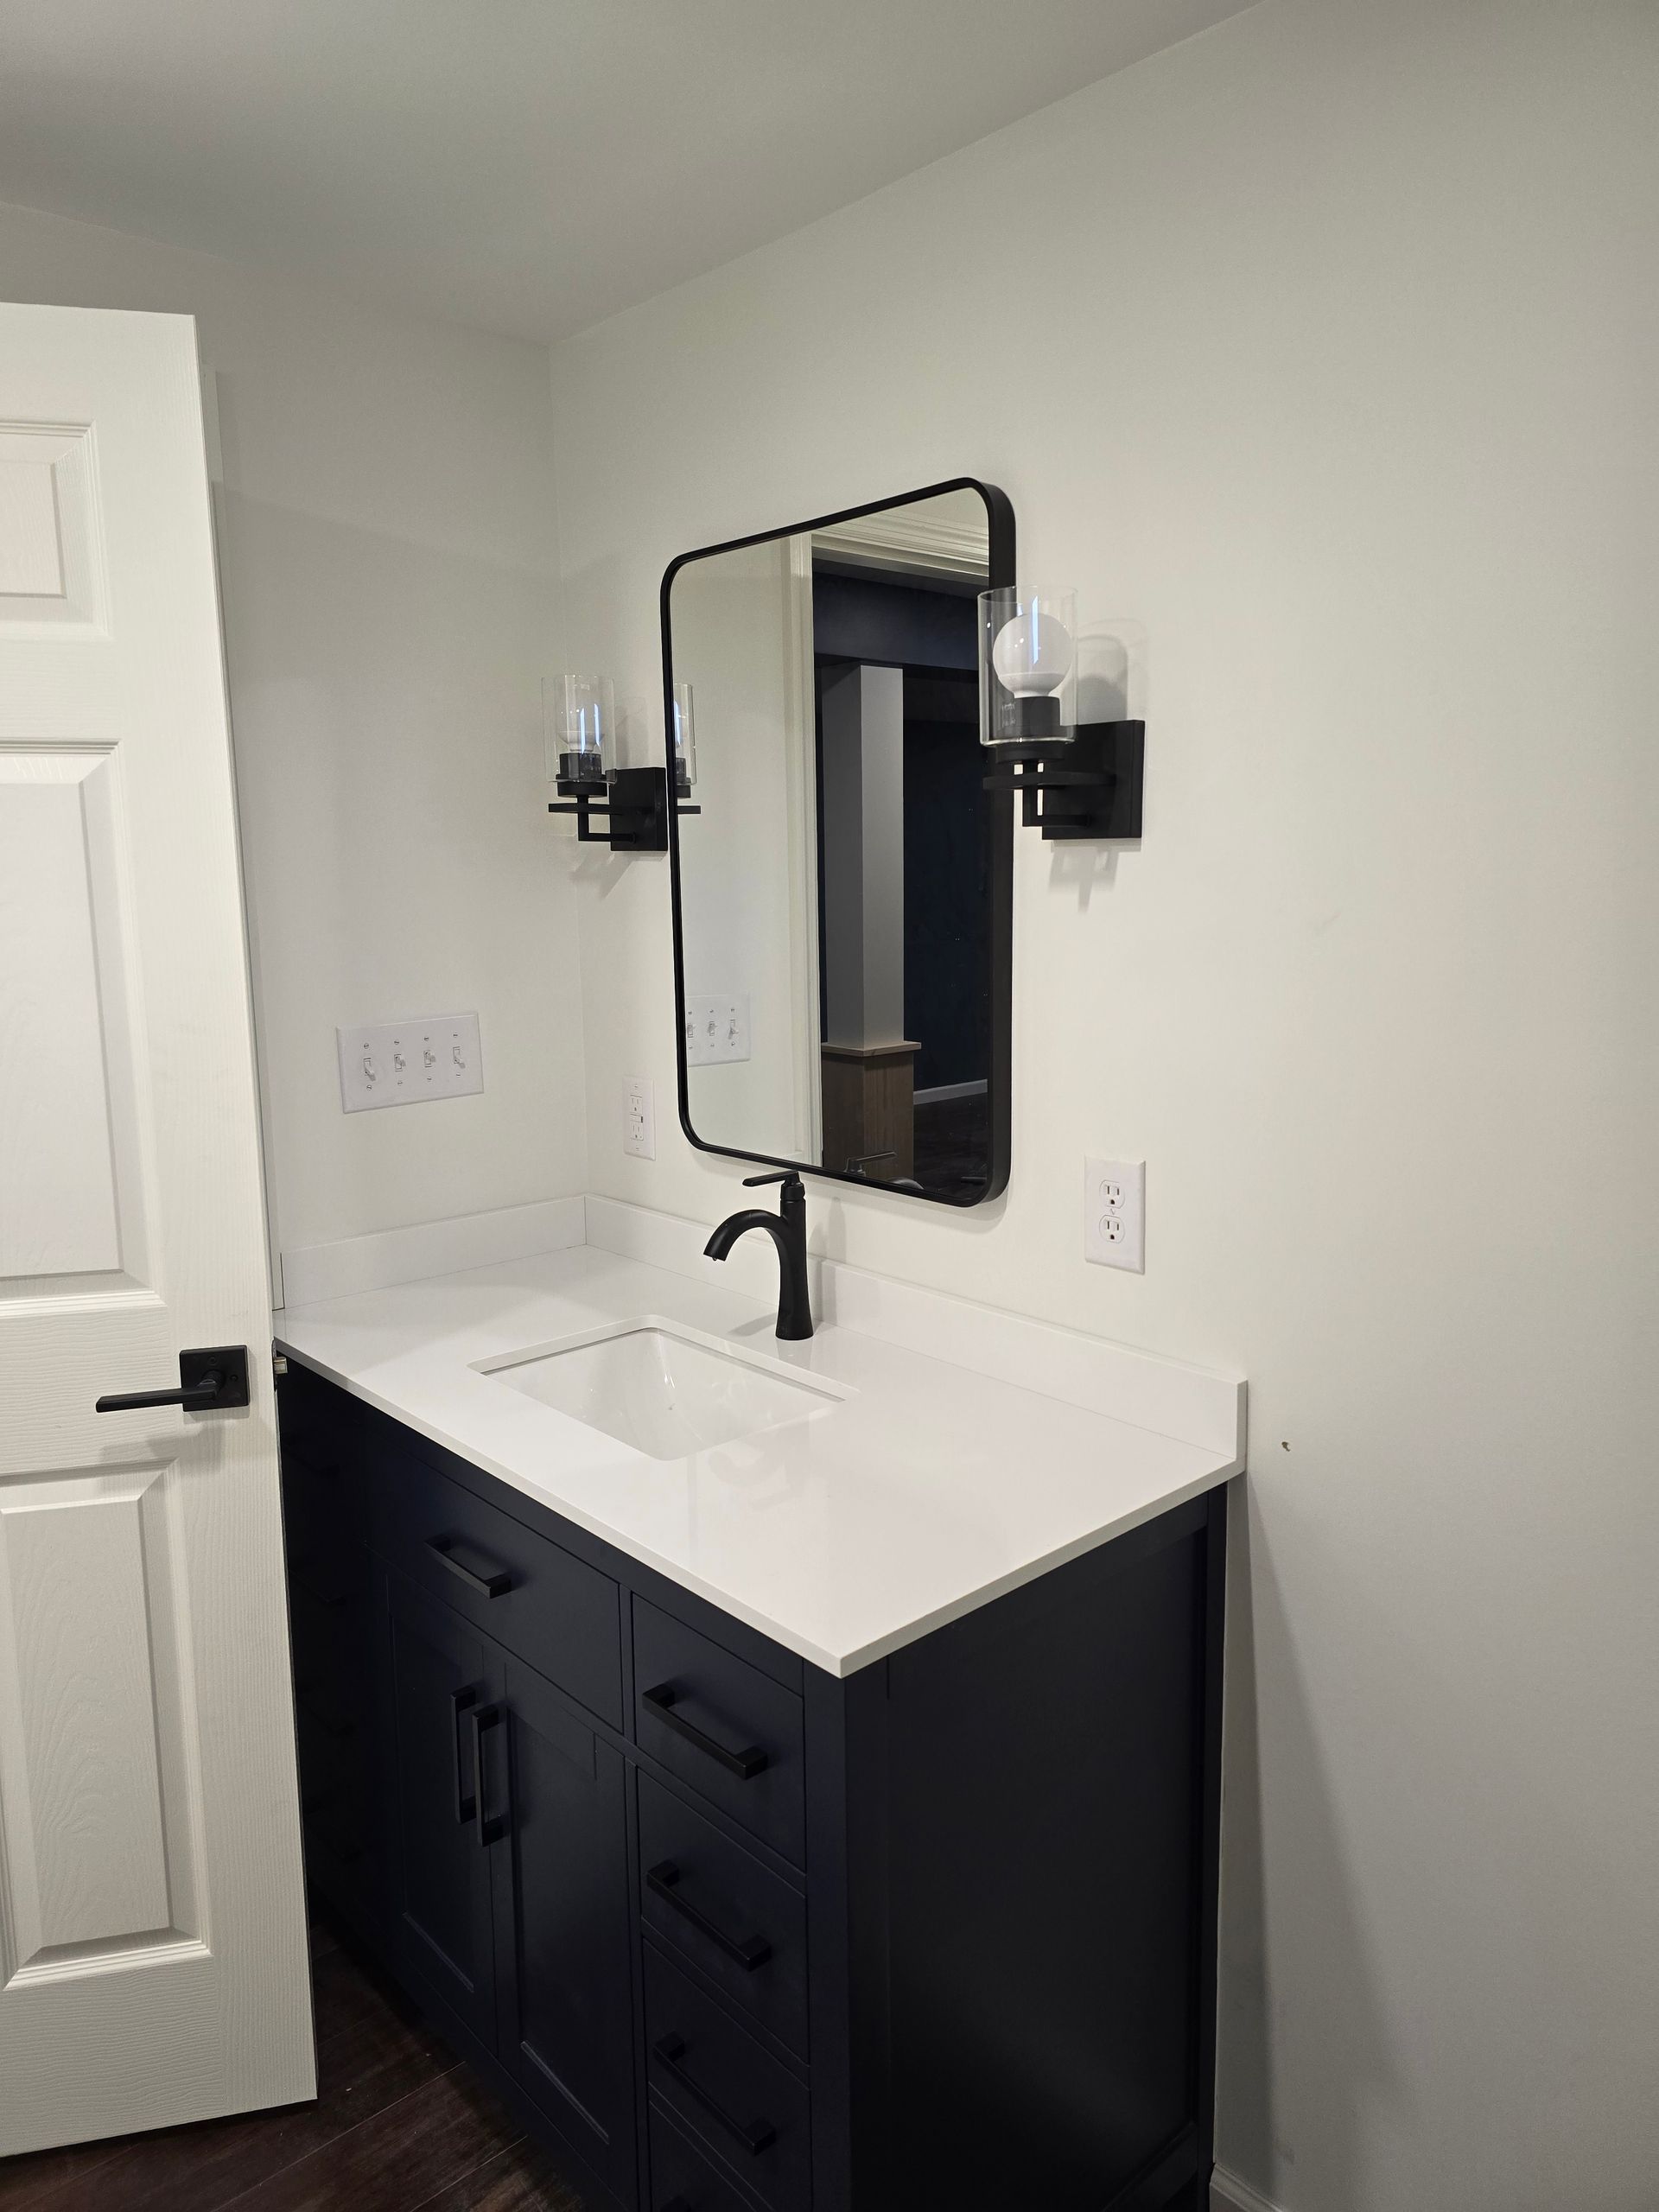
A modern vanity with a dark blue cabinet, white countertop, black faucet, rectangular mirror, and two wall sconces.
Button

Basement 3

A partially finished basement with concrete floors, exposed ceiling beams, insulated walls, and a small seating area.
Button
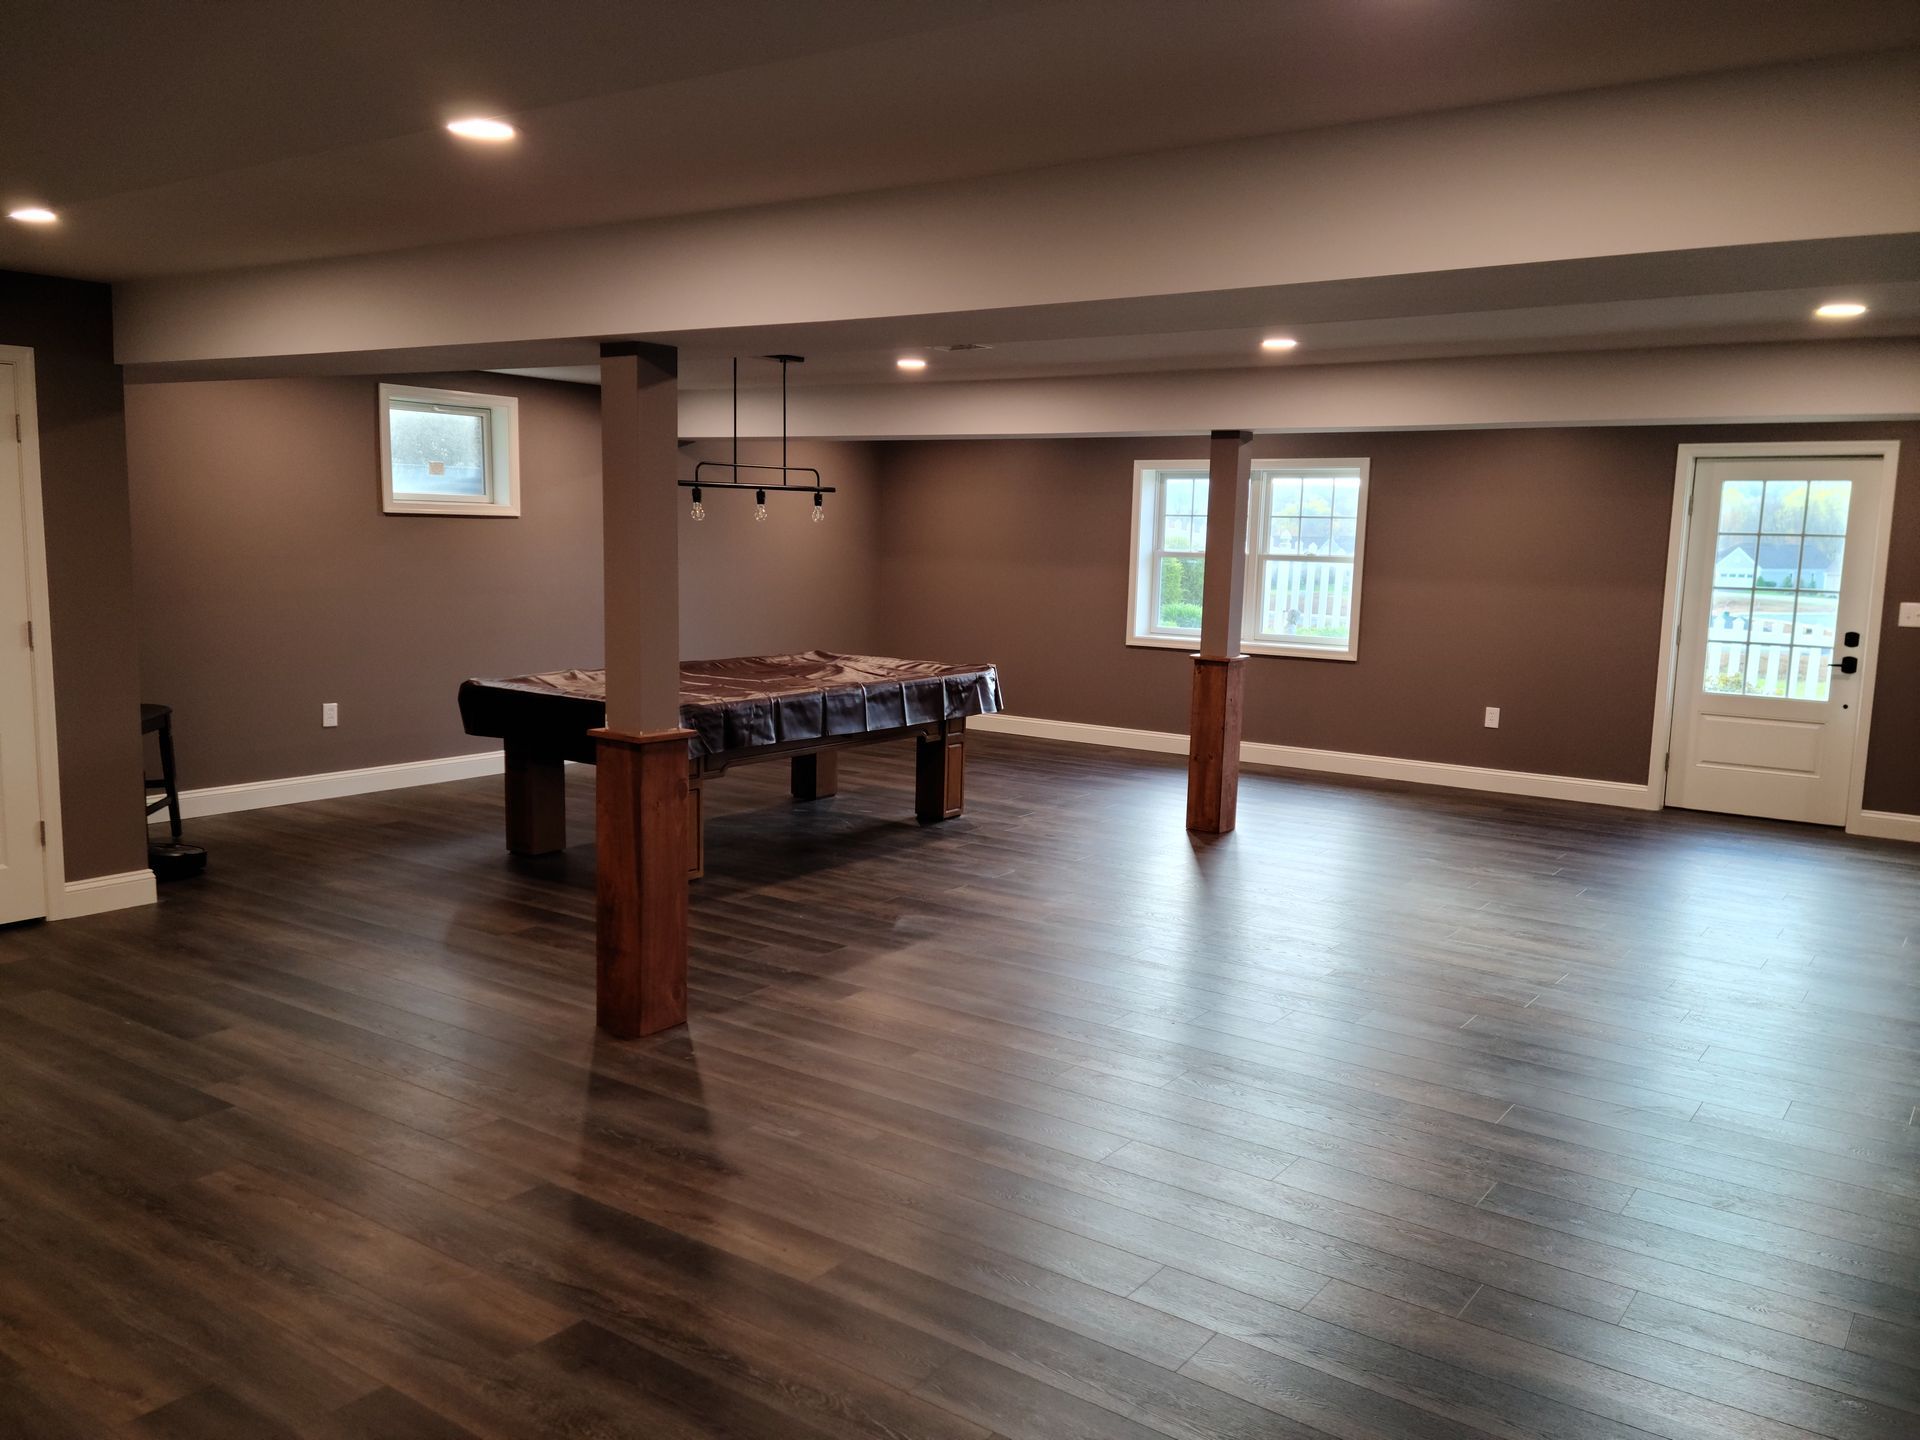
A spacious basement with dark brown walls, wood-look flooring, two support pillars, a pool table, and an exterior door.
Button
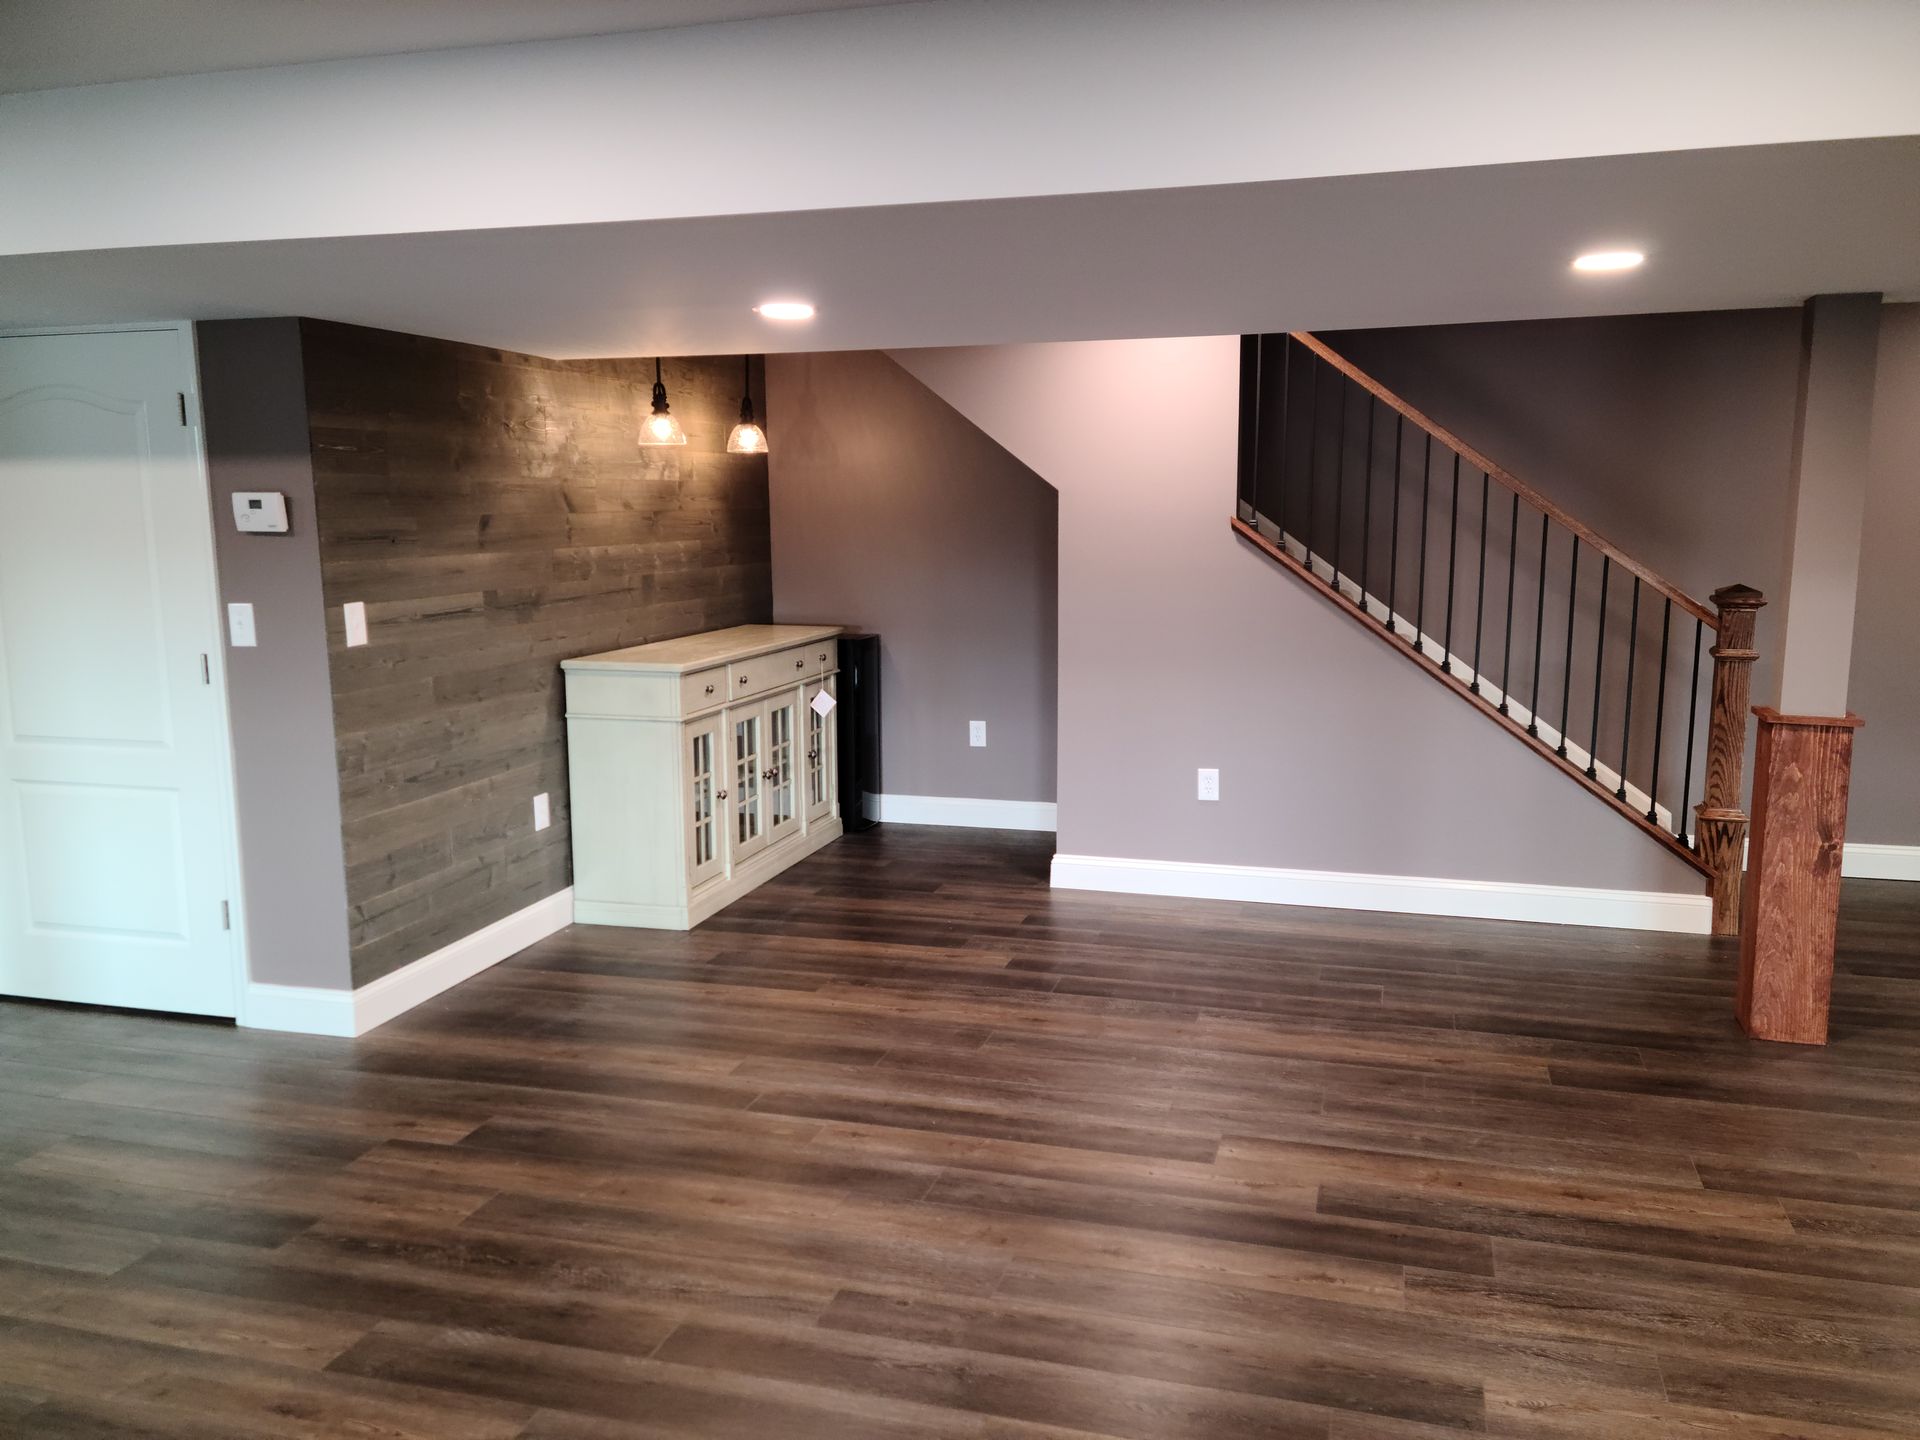
A finished basement area featuring wood-plank flooring, a white cabinet, a wood-paneled feature wall, and a staircase.
Button

More Projects

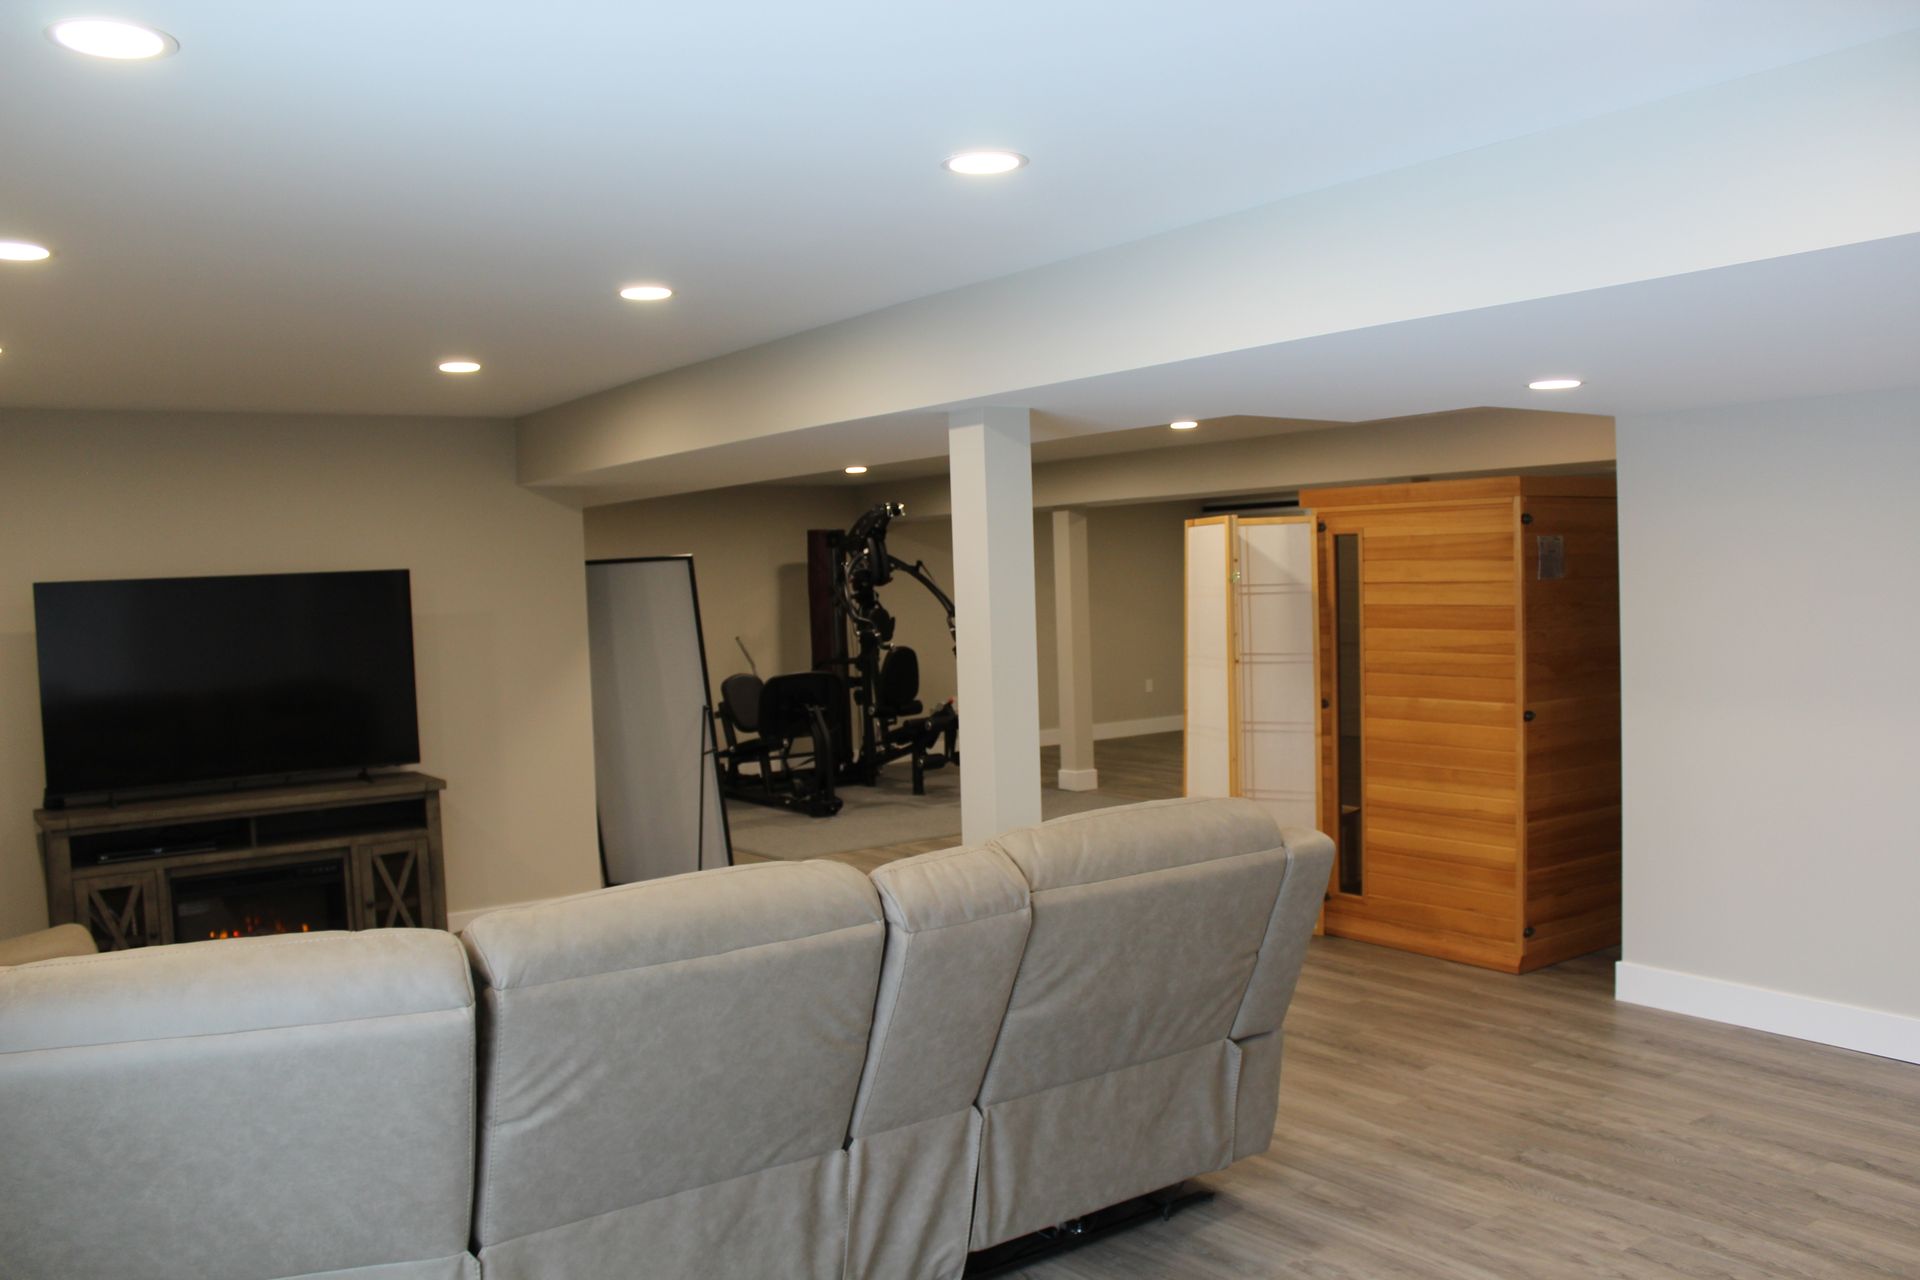
A basement with a grey sofa, a TV on a stand, a home gym in the background, and a wooden sauna in the corner.
Button
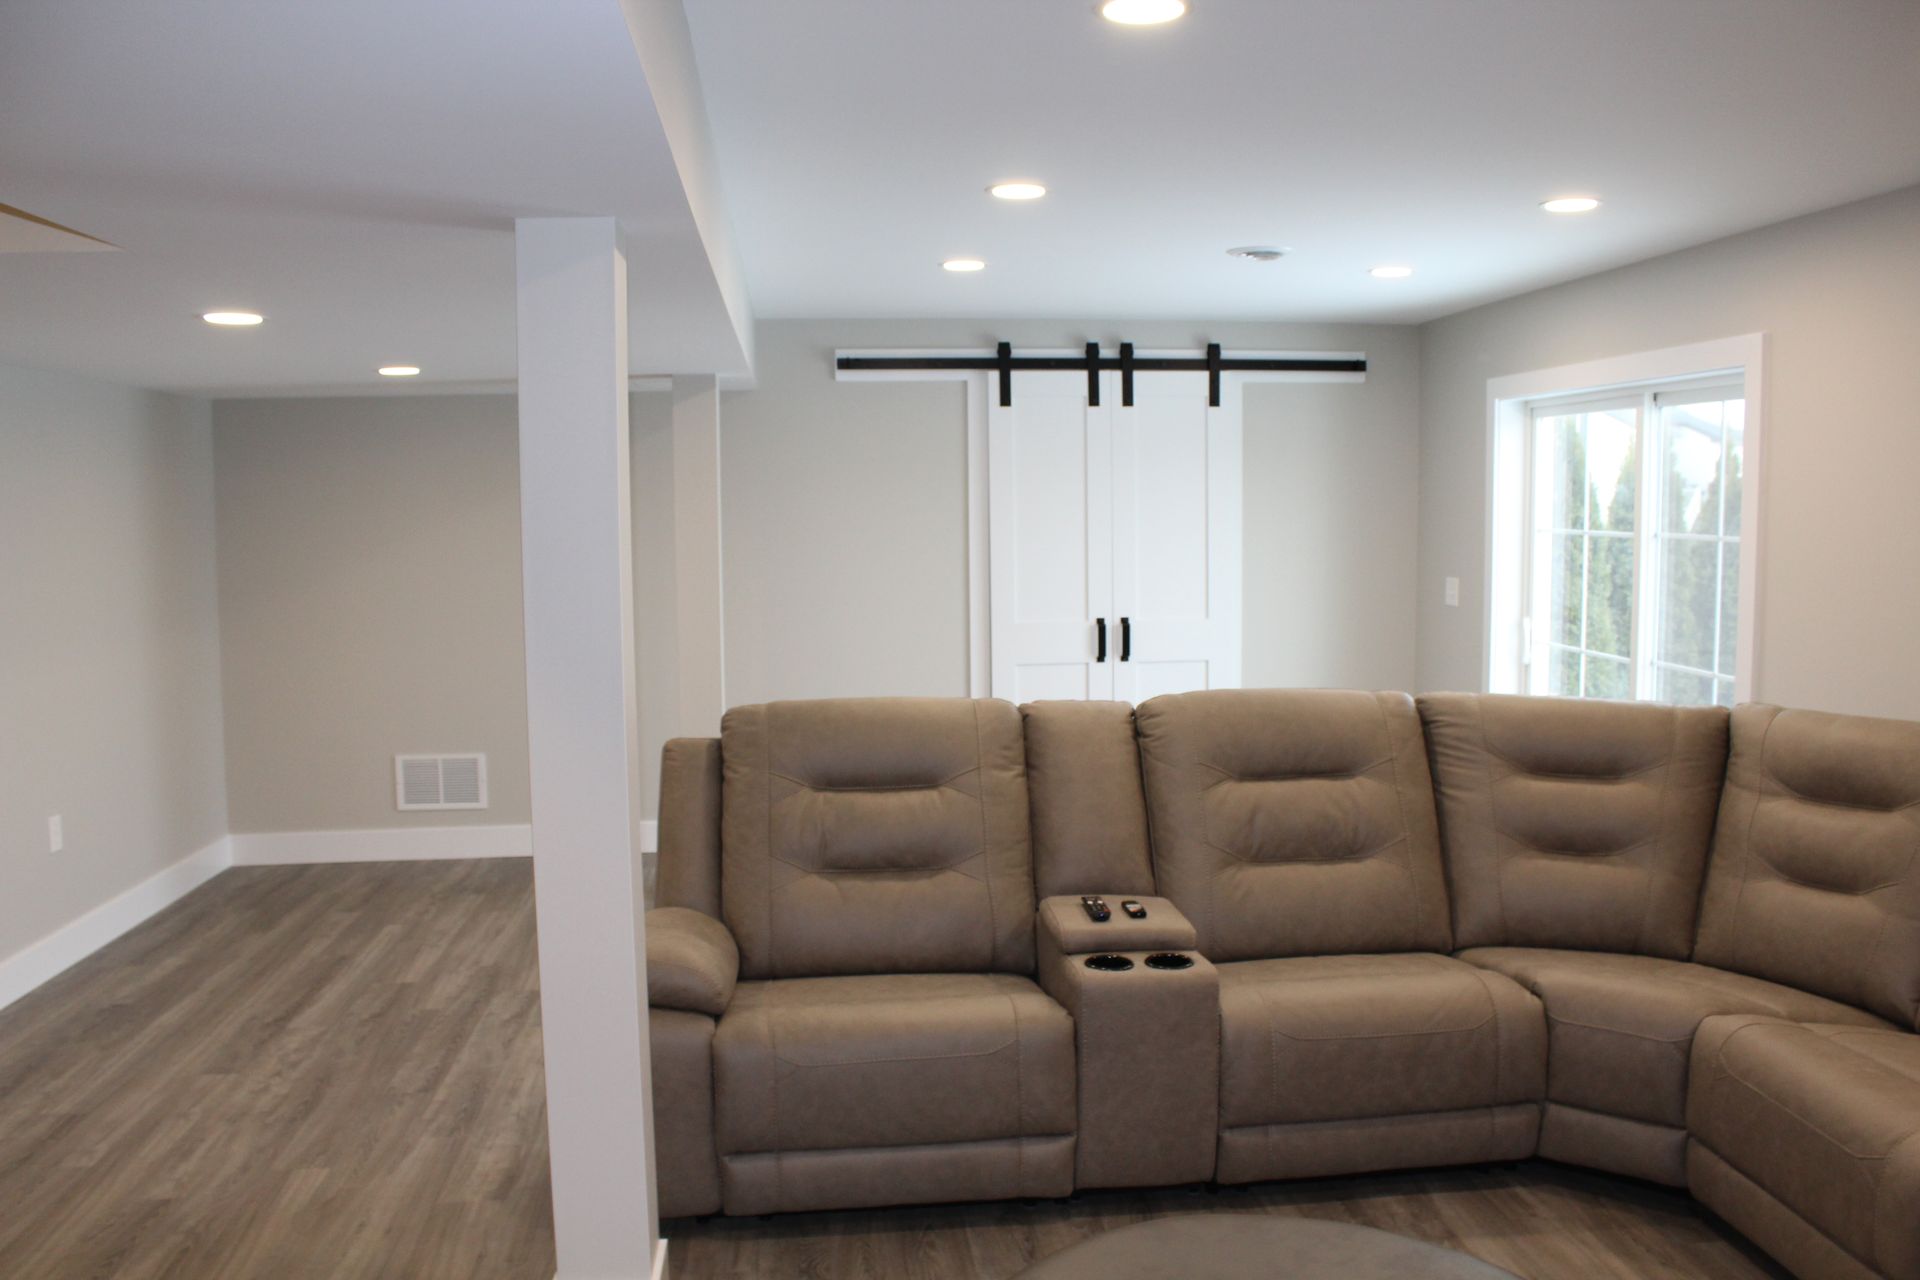
A modern basement living area features a beige sectional sofa on gray wood-look flooring near a white sliding barn door.
Button
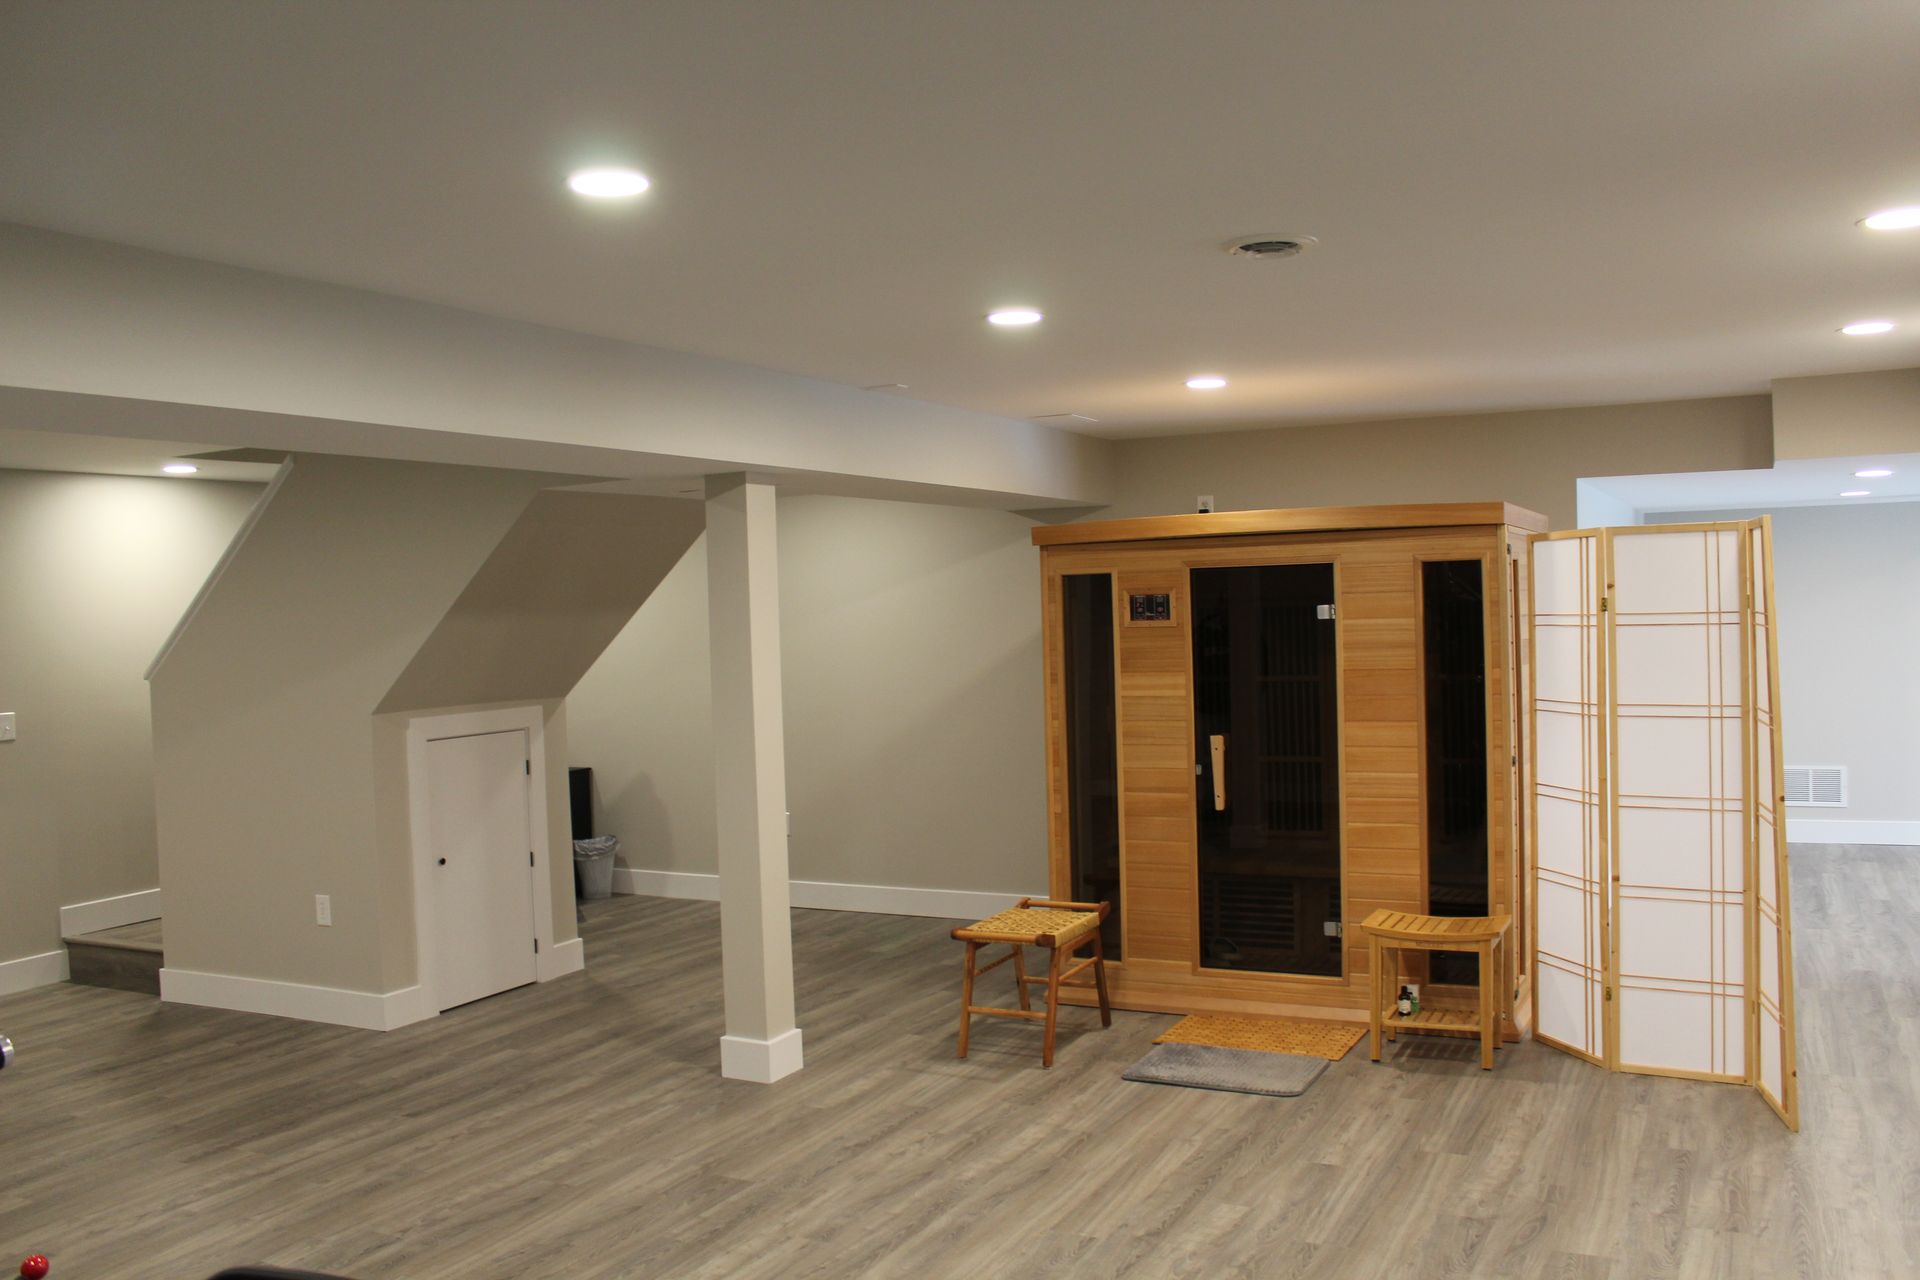
A wooden sauna with a glass door stands in a modern, neutral-toned basement with light-colored flooring and recessed lights.
Button
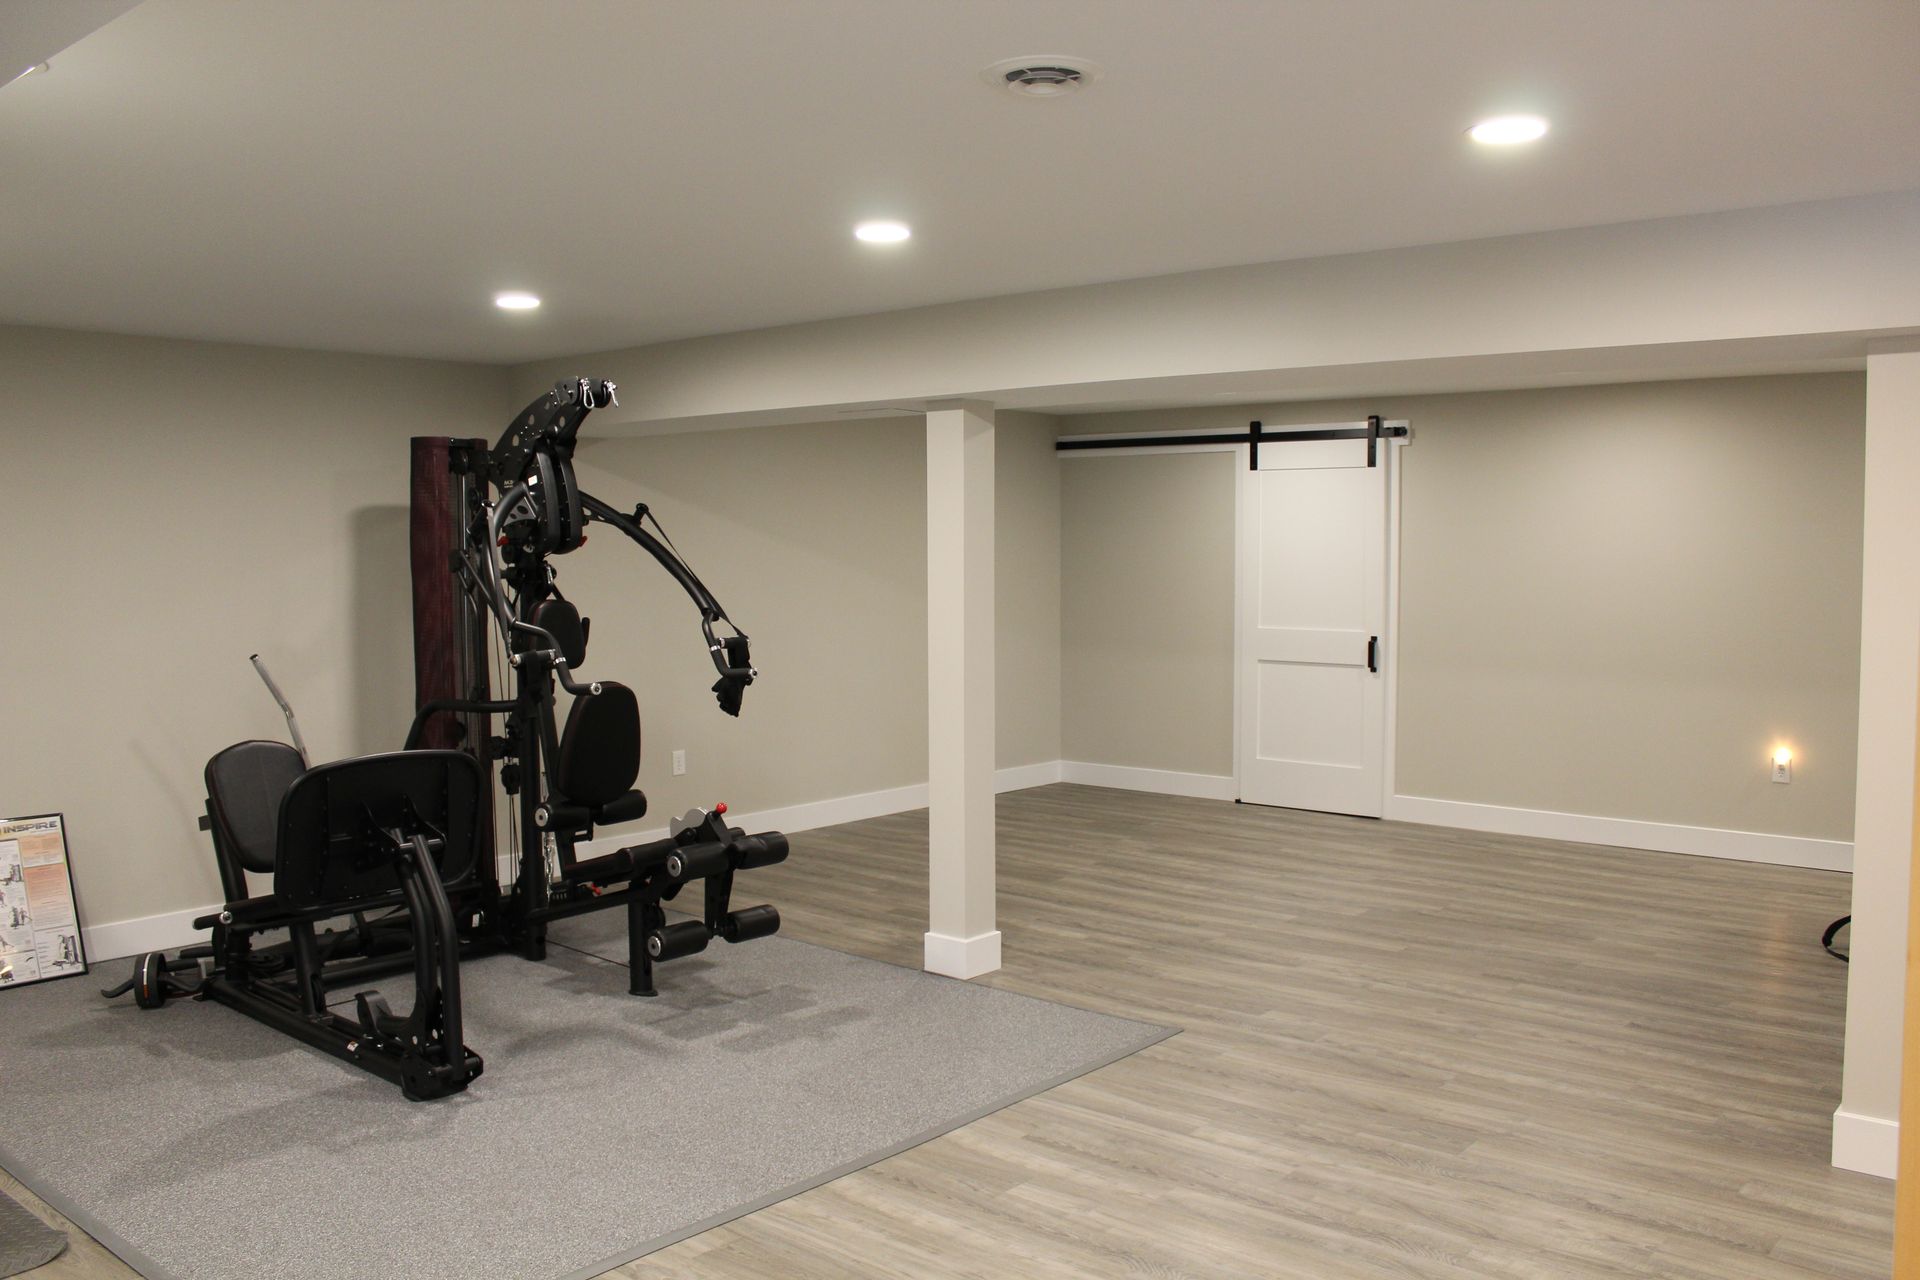
A home gym area in a basement with light gray walls, wood-look flooring, a gray rug, a weight machine, and a sliding door.
Button
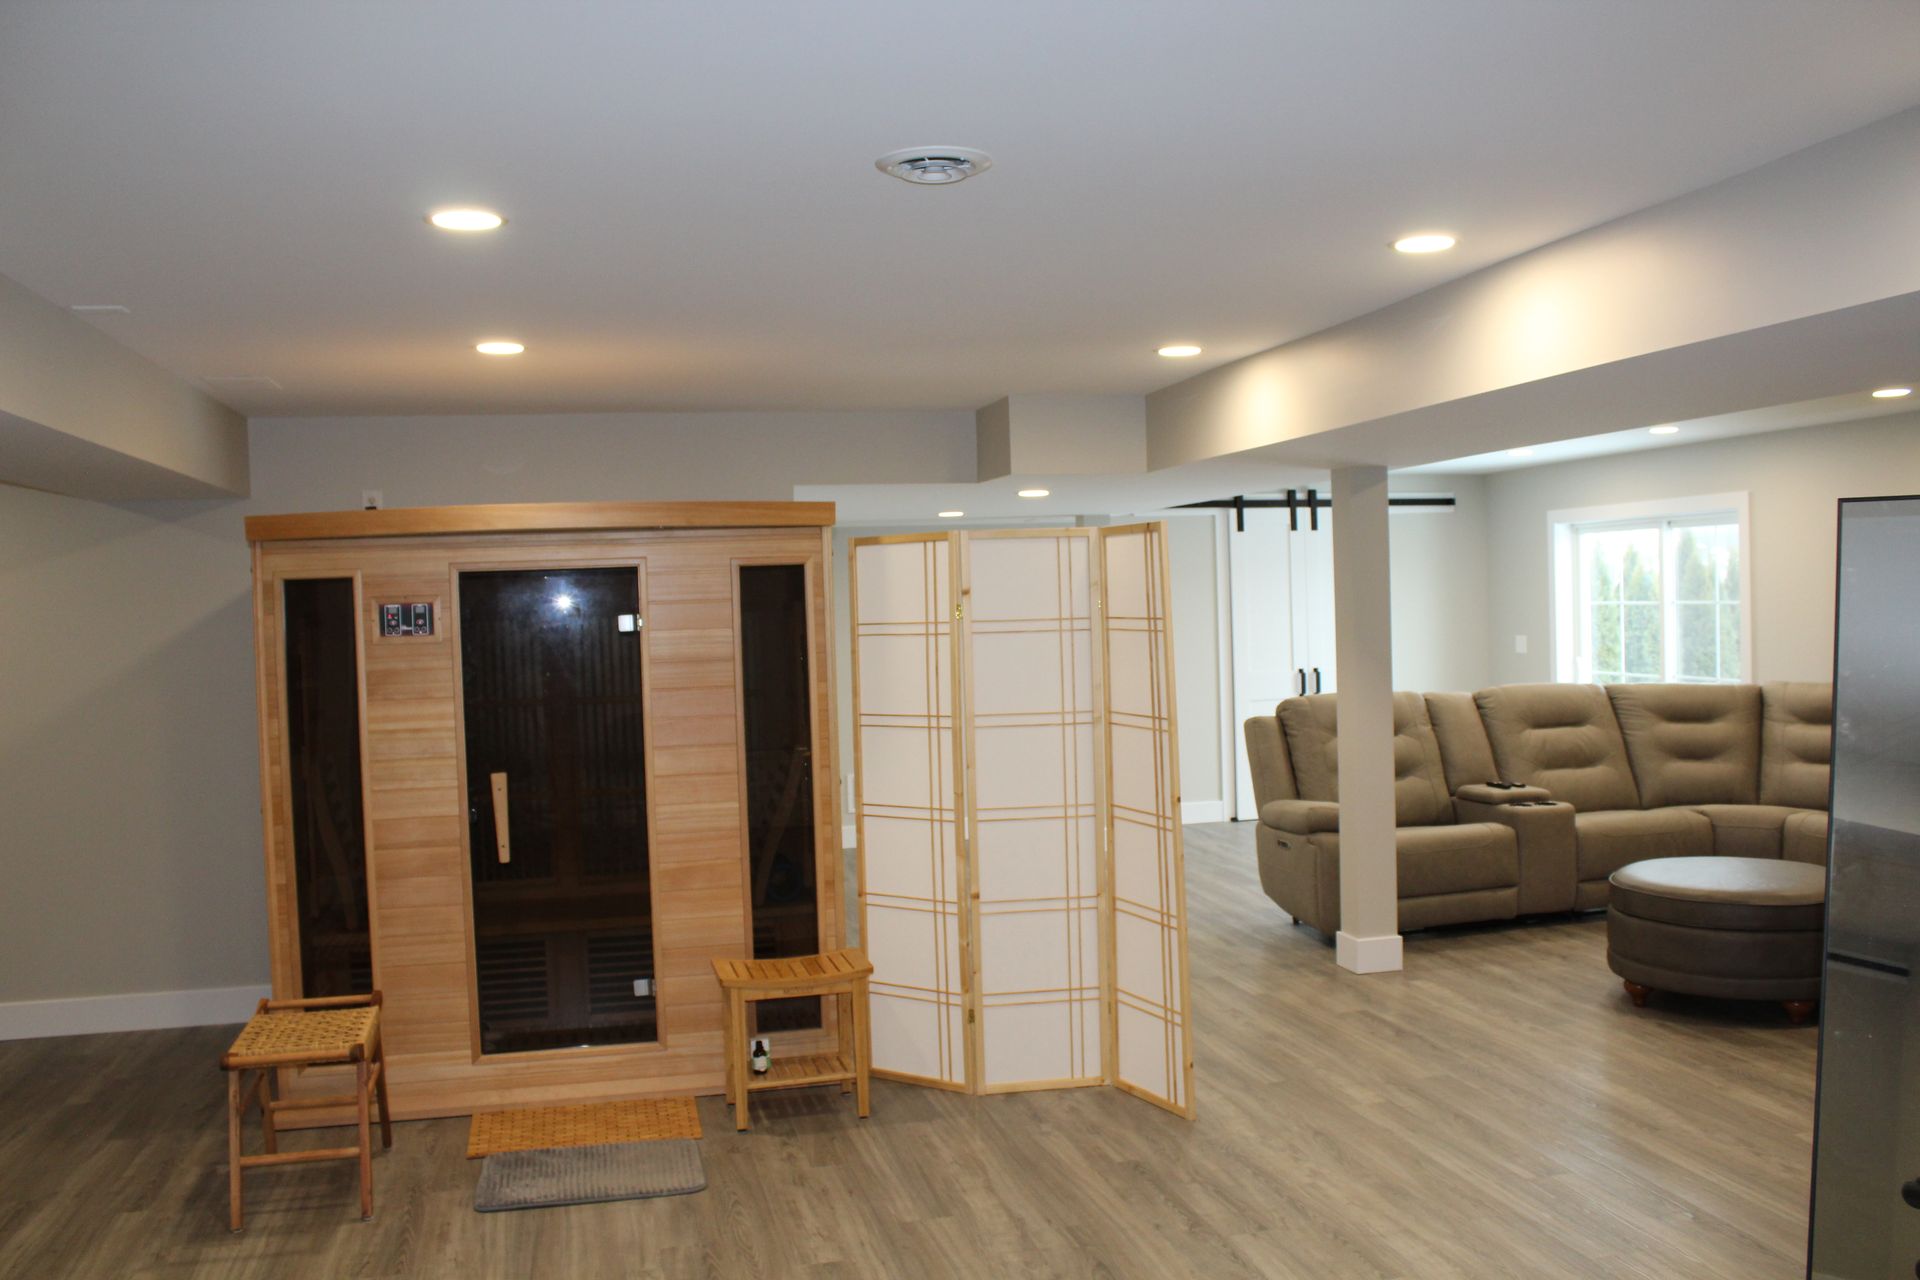
A wooden sauna, a room divider, and a beige sectional sofa in a spacious finished basement with light wood flooring.
Button
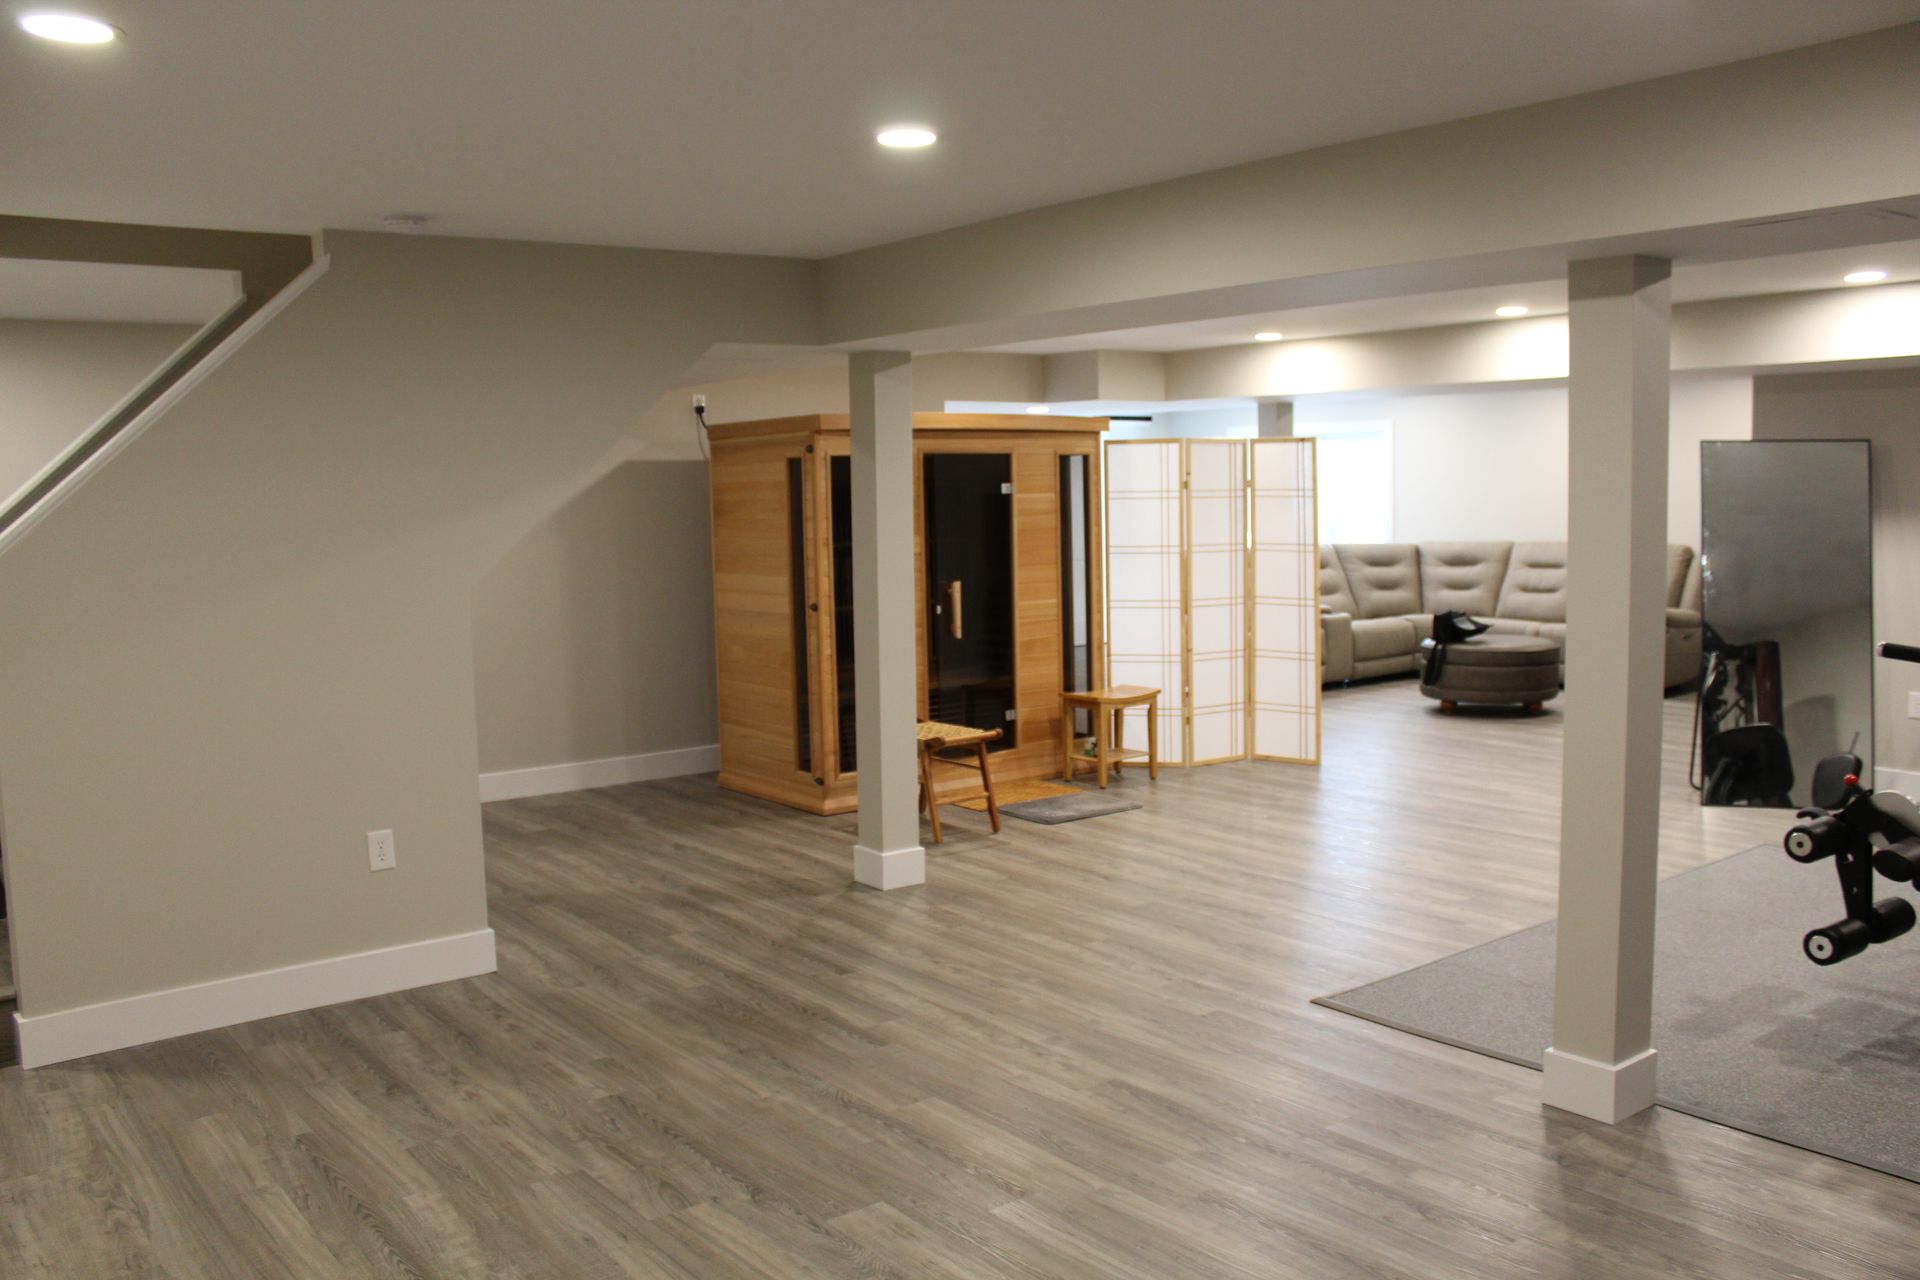
A finished basement featuring light wood floors, a wooden sauna, a room divider, and a seating area with gray furniture.
Button
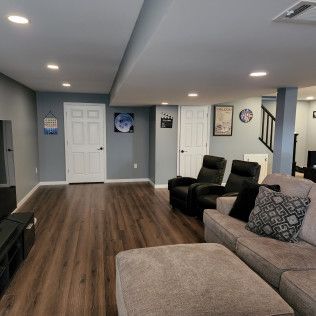
A living room with a couch , chairs , and ottoman.
Button
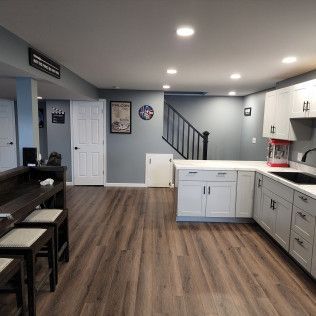
A kitchen with wooden floors and white cabinets
Button
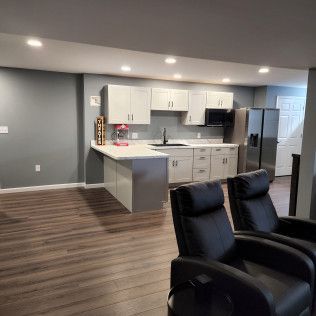
A kitchen with two chairs and a refrigerator
Button
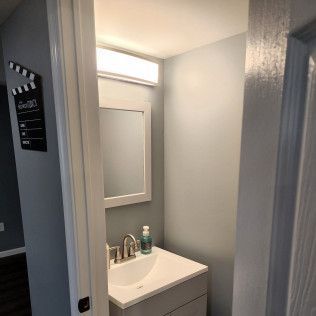
A bathroom with a sink and a mirror.
Button
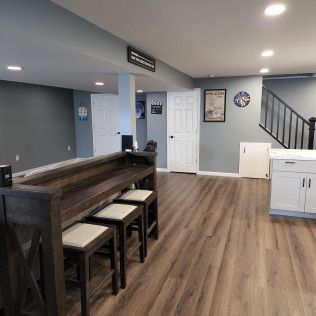
A living room with a wooden table and stools
Button
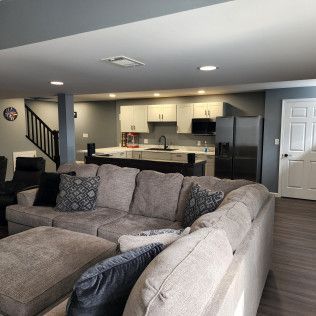
A living room with a large sectional couch and ottoman
Button
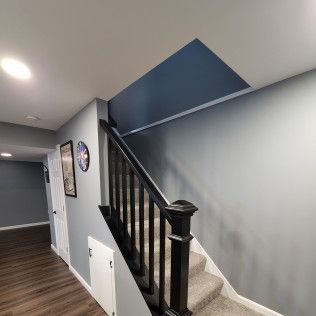
A hallway with stairs leading up to the second floor
Button
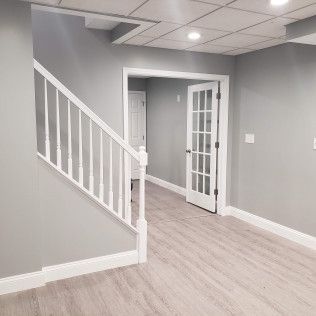
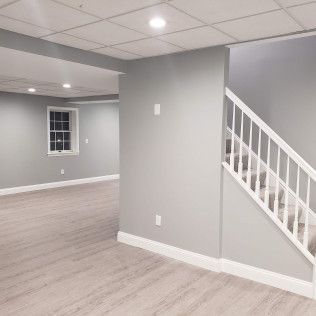
An empty basement with stairs and a window.
Button
An empty basement with a staircase leading up to the second floor.
Button
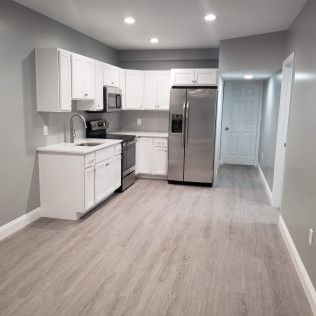
A kitchen with white cabinets , stainless steel appliances , and hardwood floors.
Button
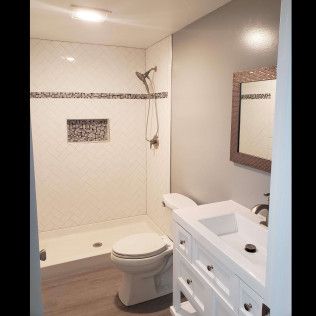
A bathroom with a toilet , sink , shower and mirror.
Button
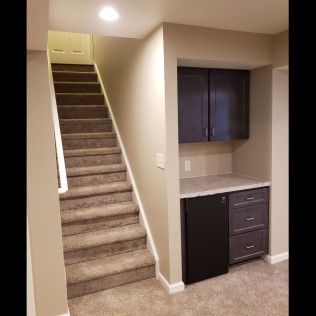
An empty basement with a staircase leading up to the second floor.
Button
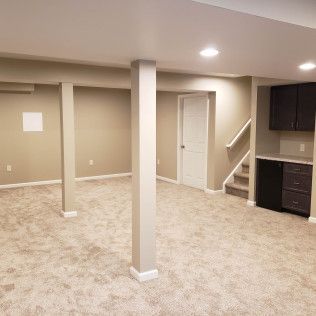
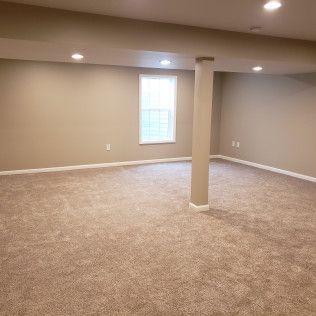
An empty basement with a pillar and a window.

Button
A basement with stairs leading up to the second floor.
Button

Book Now

Get in touch with Sheehan Carpentry & Remodeling LLC today for expert home renovations. Call or fill out the form to request your free estimate.

Sheehan Carpentry & Remodeling LLC

(717) 821-6184

Annville, PA

Contact Us

Thank you for contacting us.
We will get back to you as soon as possible.
Oops, there was an error sending your message.
Please try again later.
The logo for sheehan carpentry and remodeling llc
Leave A Review
  • Home
  • Services
    • Exterior Services
    • Basement Finishing
    • Kitchen & Bathroom Remodeling
    • Deck Installation & Repair
    • Windows & Doors
  • Blog
  • Areas We Serve
  • Gallery
    • Basement Gallery
    • Patios Gallery
    • Deck Gallery
    • Siding Gallery
    • Additional Projects
  • Contact

Contact

(717) 821-6184

Annville, PA

All Rights Reserved | Sheehan Carpentry & Remodeling LLC

 © 2026

Sitemap